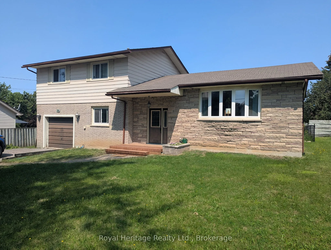
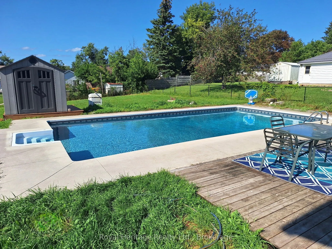
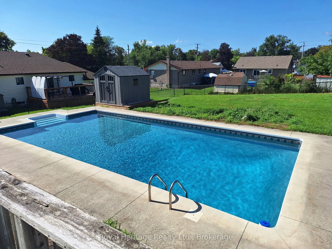
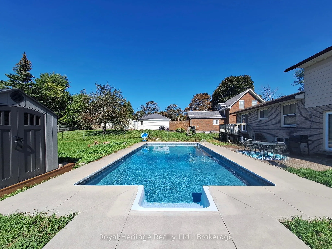
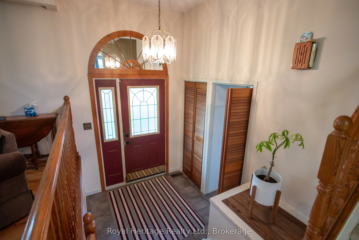
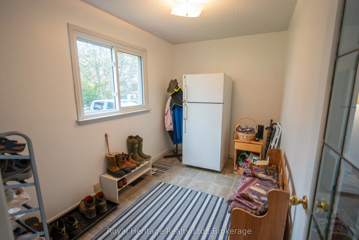
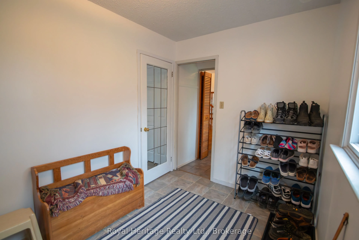
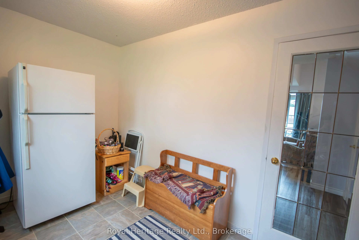
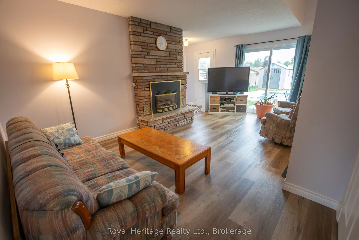
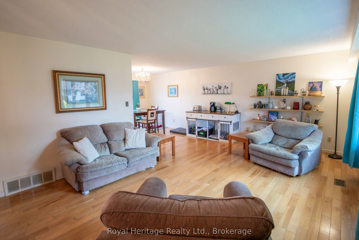
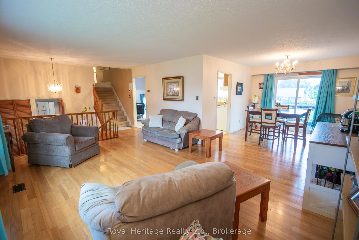
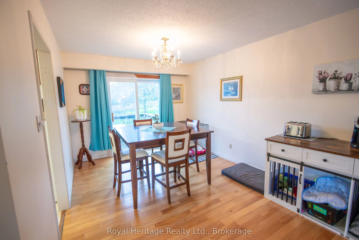
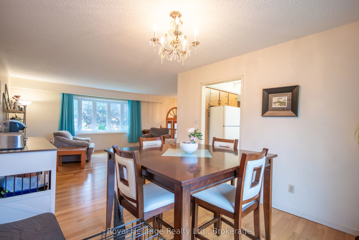
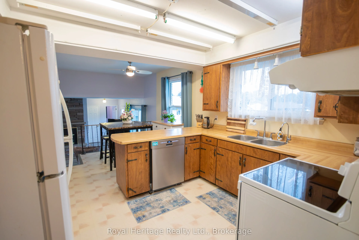
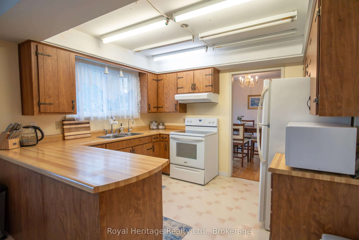
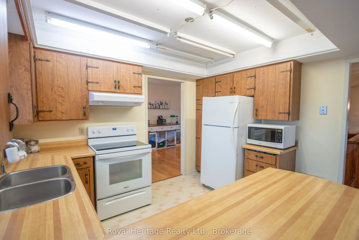
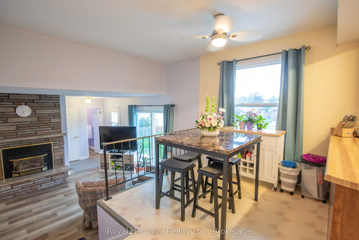
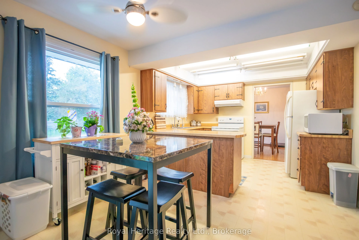
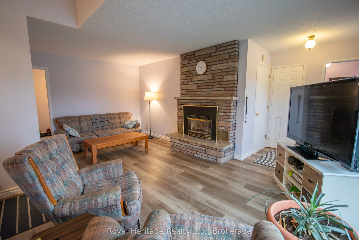
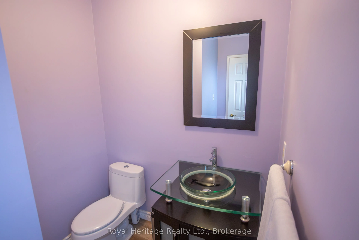
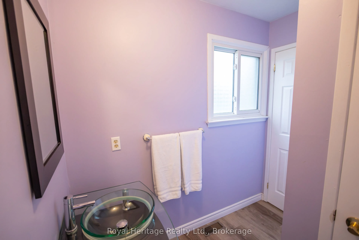
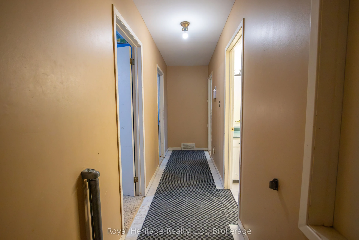
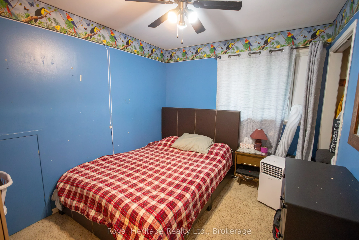
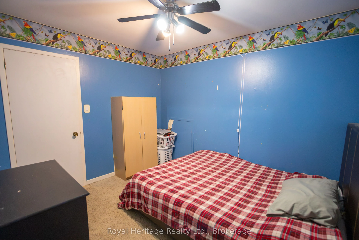
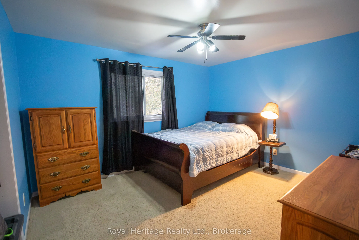
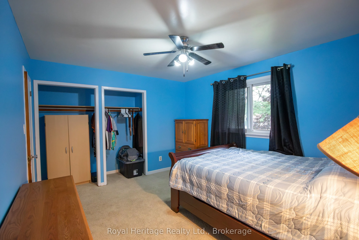
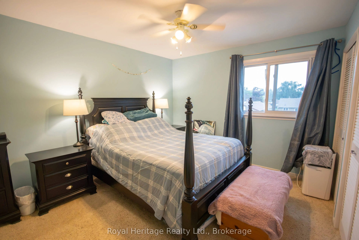
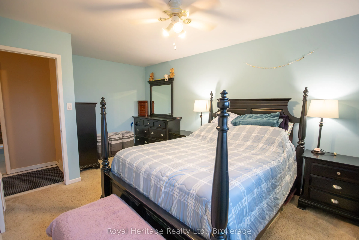
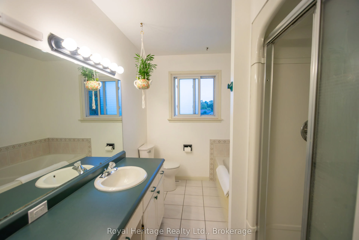
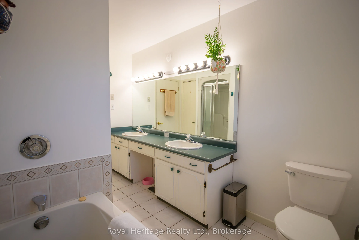
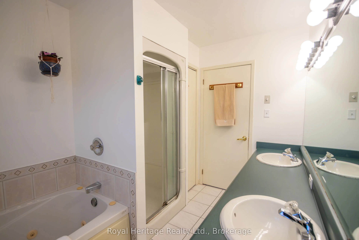
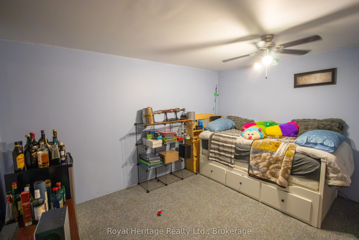
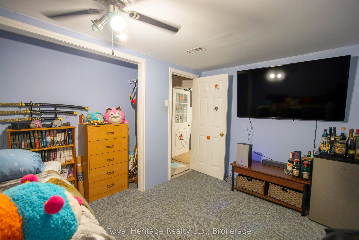
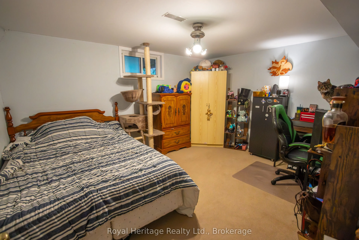
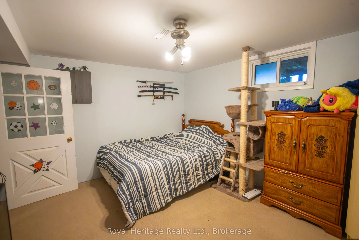
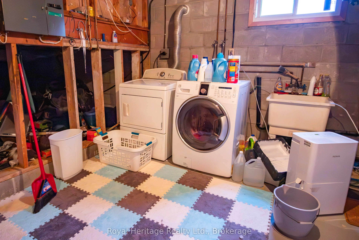
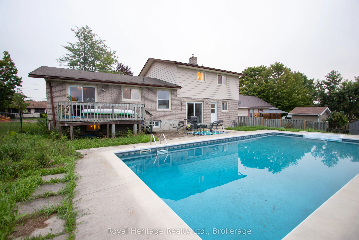
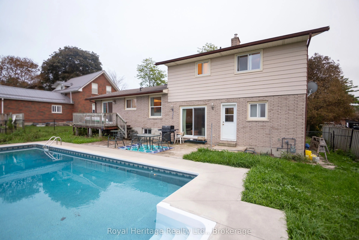
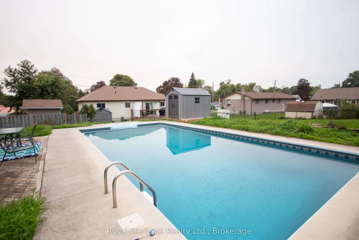
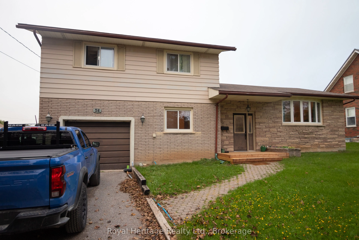
Large family-sized side split located on a quiet, tree-lined street in the desirable Lower East Ward. The bright L-shaped living and dining room features new hardwood floors, a beautiful bow window, and a walkout to deck. The eat in kitchen overlooks the family room and backyard, creating a great la...yout for everyday living and entertaining. Upstairs you'll find three spacious bedrooms, while the lower main level offers a cozy family room with gas fireplace and walkout to deck, a den or fourth bedroom, powder room, and convenient inside entry from the garage. The basement provides even more living space with laundry and two additional bedrooms. Storage is no issue with a bonus 26'x11'crawl space. Outside enjoy a fantastic backyard featuring a large 23'x17' deck, an 18'x36' inground pool, and plenty of additional space for kids, pets, and outdoor entertaining.
Full Property Details
Interior
Bedrooms
3
Bedrooms Plus
2
Total Bedrooms
5
Washrooms
2
Square Footage
1500-2000 sqft
Basement
Partial Basement
Heating Source
Gas
Heating Fuel
Forced Air
Air Conditioning
None
Family Room
Yes
Kitchens
1
Total Kitchens
1
Fireplace Features
Yes
Bedrooms
3
Bedrooms Plus
2
Total Bedrooms
5
Washrooms
2
Square Footage
1500-2000 sqft
Basement
Partial Basement
Heating Source
Gas
Heating Fuel
Forced Air
Air Conditioning
None
Family Room
Yes
Kitchens
1
Total Kitchens
1
Fireplace Features
Yes
Exterior
Depth
178.2
Front
66.0
Lot Size
66 x 178.2 ft
Pool
Inground
Waterfront
None
Parking Spaces
3
Total Parking Spaces
3.00
Parking Description
Attached
Garage Spaces
1
Depth
178.2
Front
66.0
Lot Size
66 x 178.2 ft
Pool
Inground
Waterfront
None
Parking Spaces
3
Total Parking Spaces
3.00
Parking Description
Attached
Garage Spaces
1
Building Description
Style
Backsplit 3
Home Type
House
Subtype
Detached
Year Built
31-50
Property Orientation
North
Exterior Finish
Aluminum Siding,Brick
Sewers
Sewers
Water Supply
Municipal
Possession Date
10/1/2026
Style
Backsplit 3
Home Type
House
Subtype
Detached
Year Built
31-50
Property Orientation
North
Exterior Finish
Aluminum Siding,Brick
Sewers
Sewers
Water Supply
Municipal
Possession Date
10/1/2026
Community
Community
Lindsay
Community
Lindsay
Taxes & Fees
Taxes
$4,431.96 /yr
Tax Year
2026
Occupancy
Owner
Taxes
$4,431.96 /yr
Tax Year
2026
Occupancy
Owner
Room Types
Bathroom
-
Dimensions 10.83 x 7.41 feet
80.25 sqft
Bathroom
-
Dimensions 7.55 x 5.09 feet
38.43 sqft
Bedroom 2
-
Dimensions 8.86 x 10.17 feet
90.11 sqft
Bedroom 3
-
Dimensions 10.83 x 13.19 feet
142.85 sqft
Bedroom 4
-
Dimensions 12.8 x 9.09 feet
116.35 sqft
Bedroom 5
-
Dimensions 13.81 x 11.09 feet
153.15 sqft
Dining Room
-
Dimensions 11.81 x 7.41 feet
87.51 sqft
Family Room
-
Dimensions 16.11 x 18.31 feet
294.97 sqft
Kitchen
-
Dimensions 16.93 x 11.38 feet
192.66 sqft
Living Room
-
Dimensions 18.44 x 13.45 feet
248.02 sqft
Mud Room
-
Dimensions 11.71 x 10.33 feet
120.96 sqft
Primary Bedroom
-
Dimensions 16.08 x 10.83 feet
174.15 sqft
Similar Properties(No results)
Mortgage Calculator
Calculate your estimated monthly mortgage payment
Price
$679,000
$
%
%
Total cost of mortgage
$0
Monthly payment
By clicking Save, we will calculate your estimated mortgage for all properties using the saved values (down payment percentage, interest rate, and amortization).
The accuracy and applicability of this calculator are not guaranteed.