37
$929,900 Sale
Listed 10 hours ago
50 CHARLORE PARK DRIVE
· 2+2
· 2.5
· 13
· 2000 - 2500
Key Facts
Key facts for 50 CHARLORE PARK DRIVE
Property Type
House
Parking
Garage: Yes, 13 parking
MLS #
X14183166
Size
2000 - 2500 sqft
Basement
Finished, N/A (Finished)
Listed on
-
Lot size
-
Tax
-
Days on Market
-
Year Built
-
Maintenance Fee
-

Description
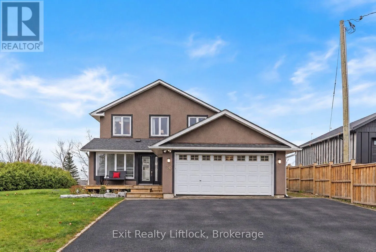
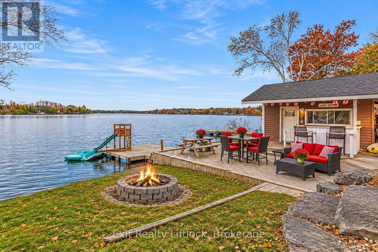
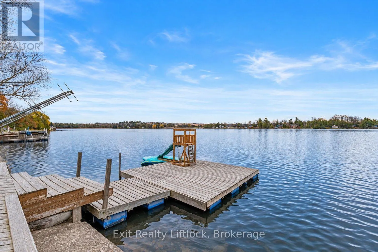
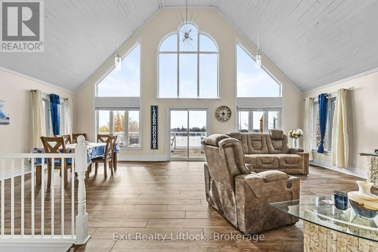
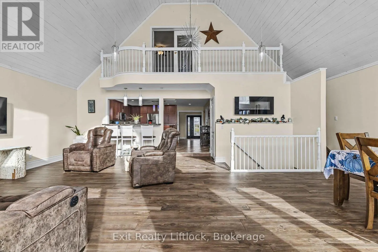
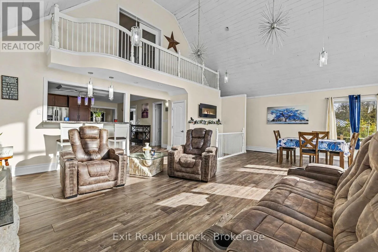
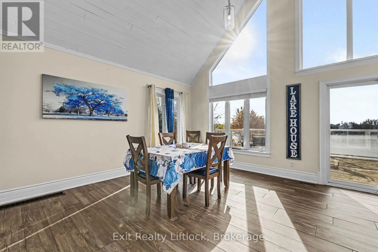
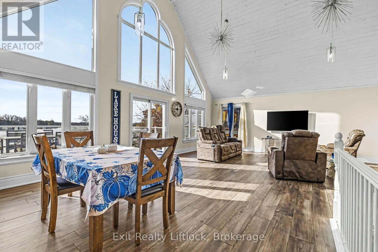
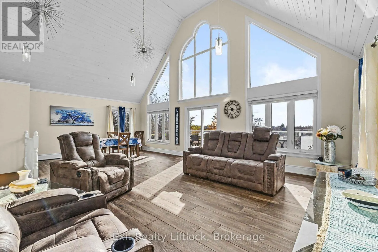
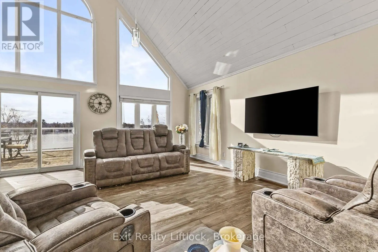
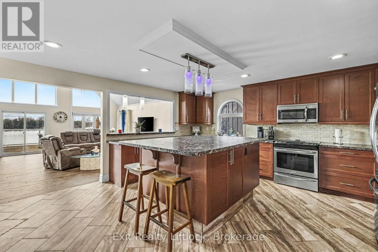
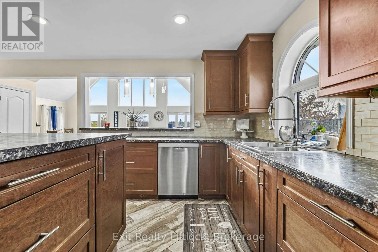
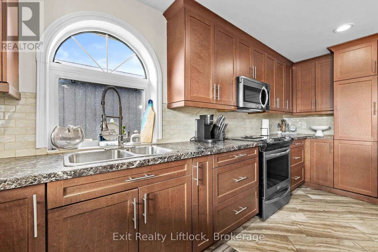
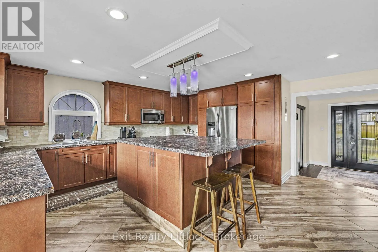
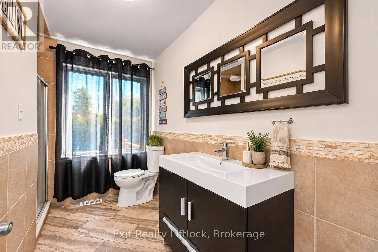
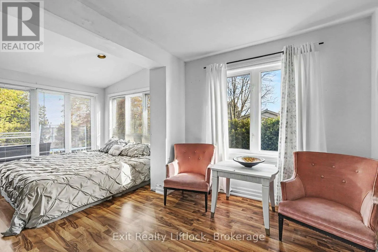
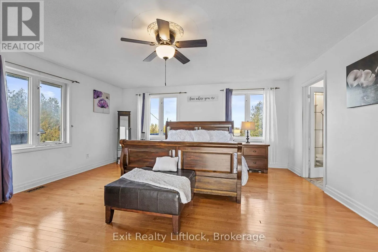
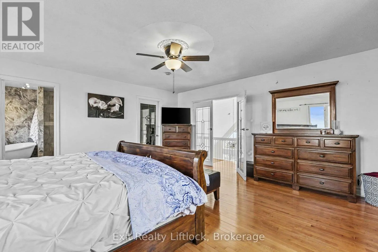
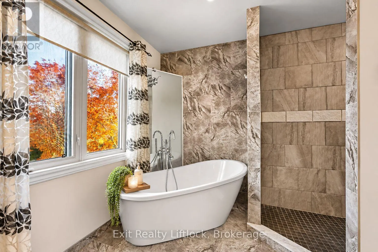
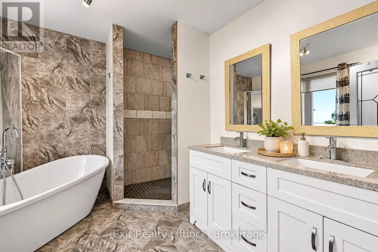
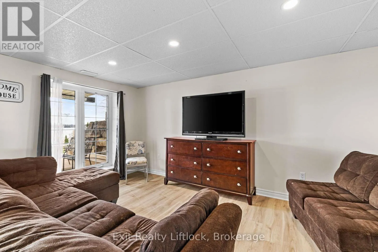
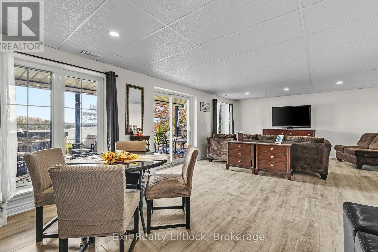
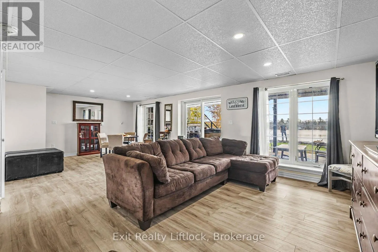
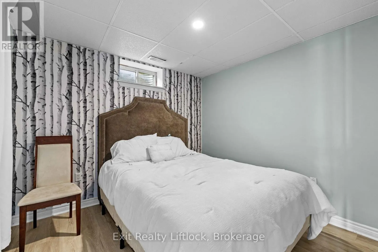
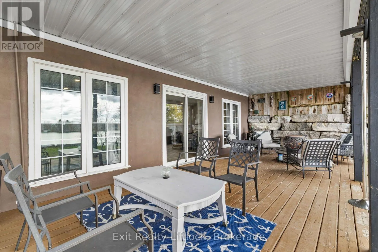
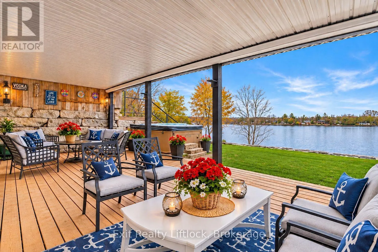
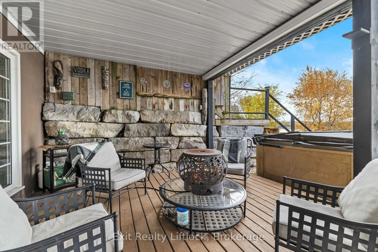
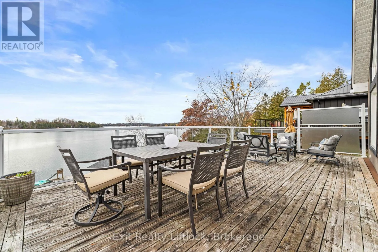
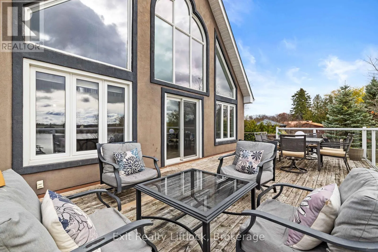
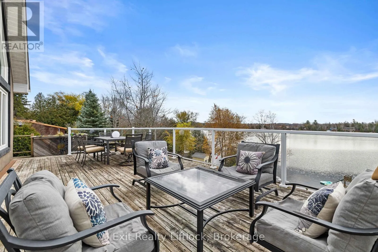
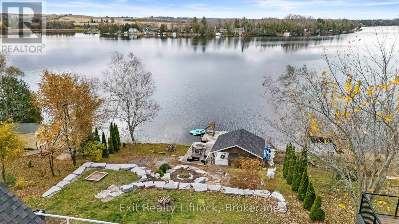
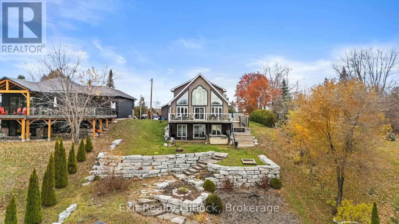
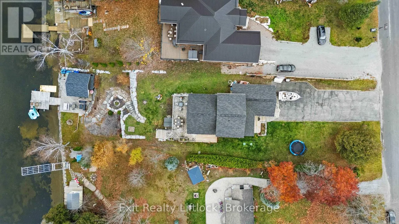
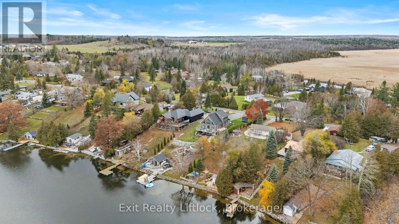
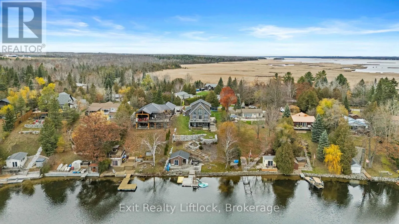
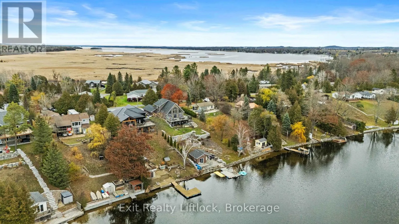
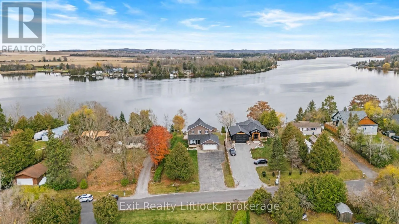
Welcome to waterfront living at its finest! This beautifully finished two-storey home offers the perfect blend of comfort, style and breathtaking, endless water views. From the moment you step inside, you'll appreciate the impressive 21-foot vaulted ceilings and the inviting atmosphere throughout. T...he main level features a beautiful primary bedroom complete with a walk-in closet and spa-inspired 4-piece ensuite, including a spacious shower designed for two. Imagine waking up each morning to endless water views right from your bedroom! The updated kitchen is both stylish and functional, featuring a large island, stainless steel appliances and a double sink, making it the perfect gathering place for family and friends. The open-concept living and dining area showcases spectacular, endless views of the water, with a walkout to a spacious deck where you can relax, entertain and take in the beauty of your surroundings. The fully finished lower-level recreation room offers even more living space, featuring new flooring, an additional bathroom, a newer water system and a walkout to a covered patio complete with a hot tub. Whether you're enjoying a quiet evening or hosting family and friends, this home offers plenty of space to make lasting memories. And then there's the waterfront! The boathouse provides a wonderful place to gather, entertain and enjoy everything lake life has to offer. The kids will love the fun of the dock slide, while you'll appreciate those sunny afternoons spent by the water. From morning coffee overlooking the endless lake views to evenings relaxing in the hot tub, this is more than just a home - it's a lifestyle. Come experience the waterfront lifestyle you've been dreaming of! (id:10452)
Room Types
Bathroom
-
Dimensions 2.09 m x 1.06 m
23.85 sqft
Bathroom
-
Dimensions 2.96 m x 2.45 m
78.06 sqft
Bathroom
-
Dimensions 2.96 m x 3.72 m
118.52 sqft
Similar Properties (No results)
Listing courtesy of: Exit Realty Liftlock
This REALTOR.ca listing content is owned and licensed by REALTOR® members of The Canadian Real Estate Association.