47
$529,900 Sale
Listed 3 hours ago
702 - 441 WILLIAM STREET #702
· 2
· 2.0
· 2
· 1000 - 1199
Key Facts
Key facts for 702 - 441 WILLIAM STREET #702
Property Type
Condo
Parking
Garage: Yes, 2 parking
MLS #
X14156220
Size
1000 - 1199 sqft
Basement
Other, See Remarks, N/A (Other, See Remarks)
Listed on
-
Lot size
-
Tax
-
Days on Market
-
Year Built
-
Maintenance Fee
$875.82/mo

Description
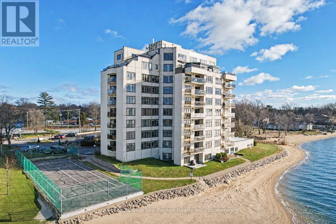
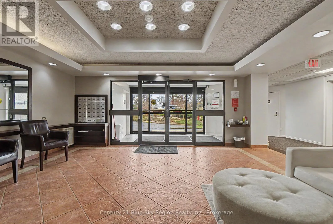
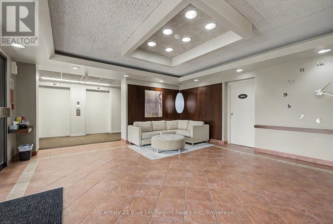
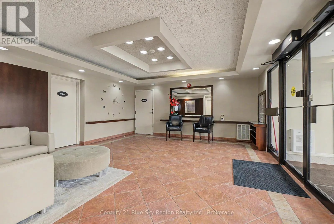
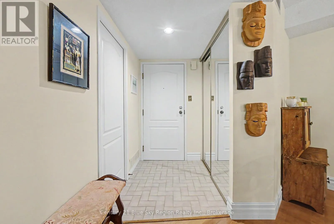
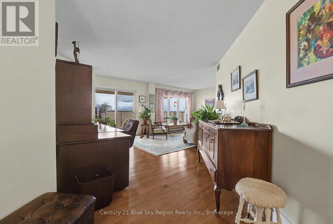
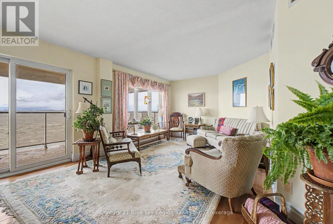
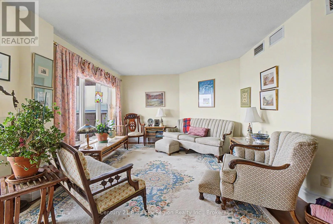
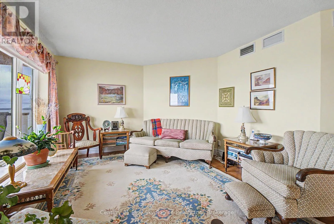
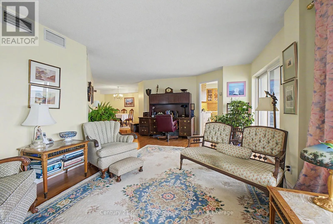
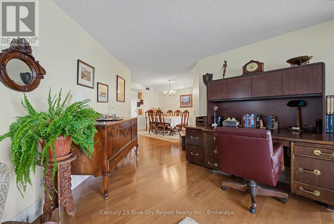
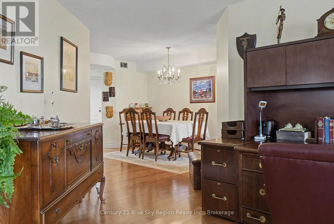
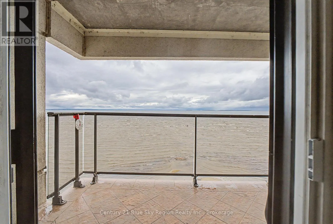
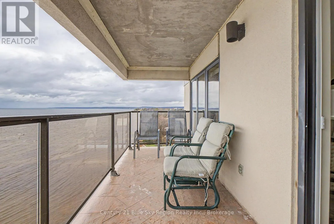
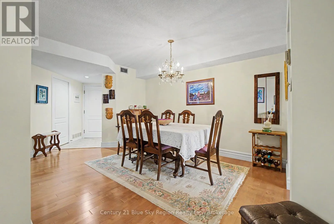
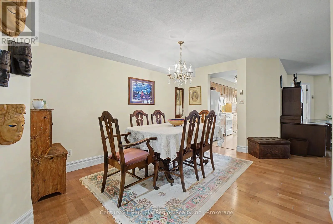
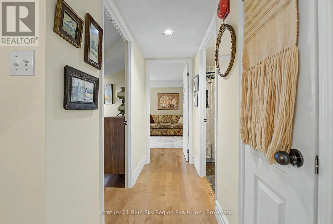
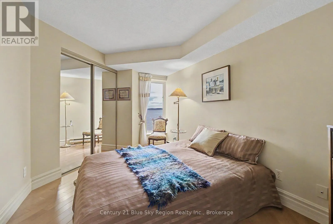
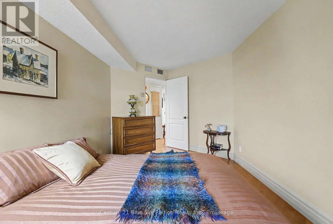
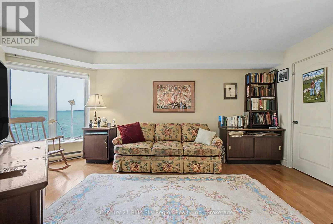
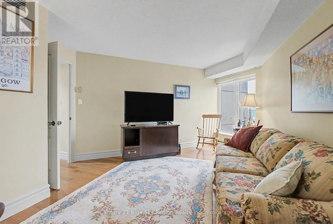
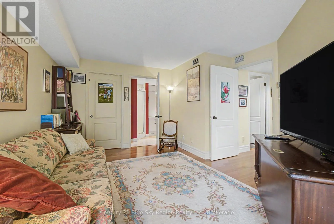
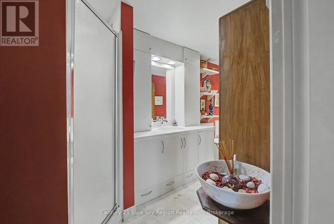
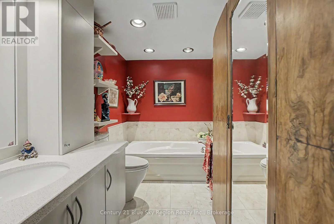
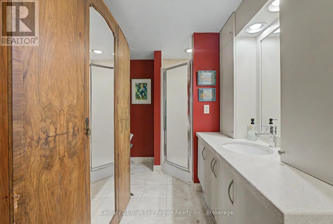
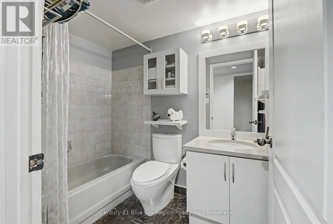
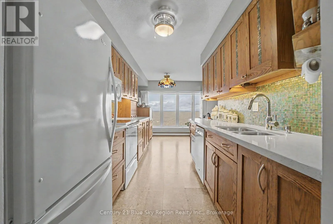
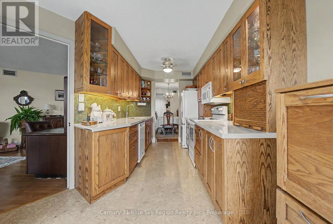
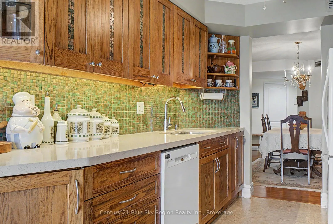
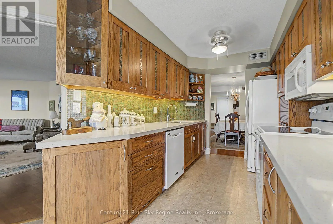
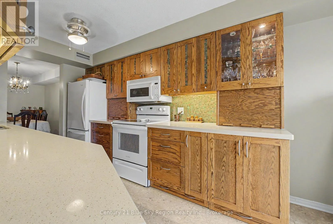
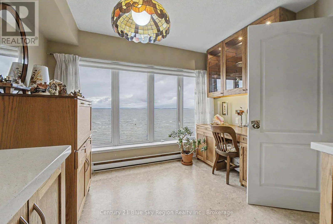
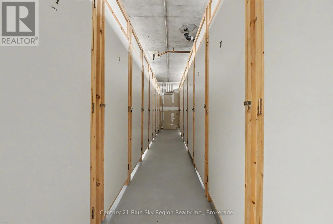
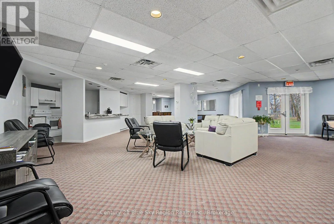
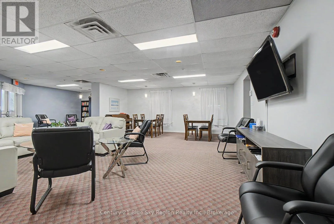
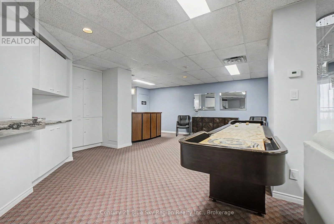
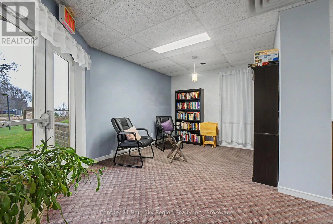
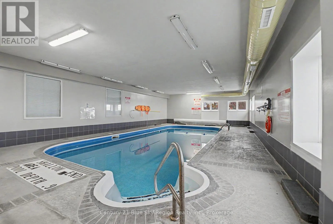
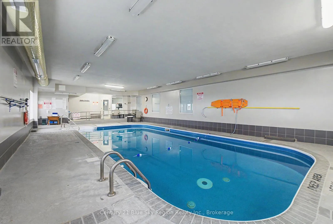
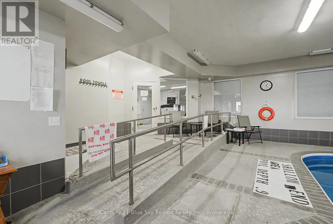
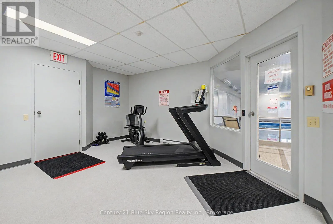
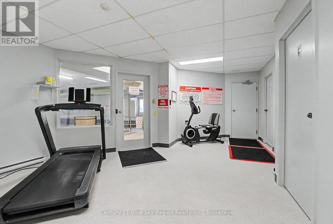
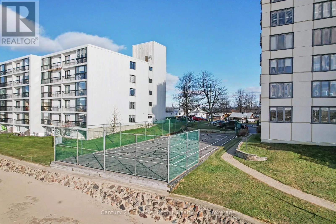
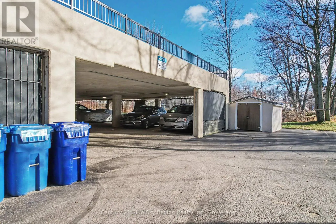
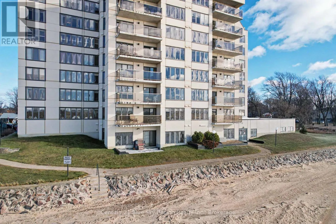
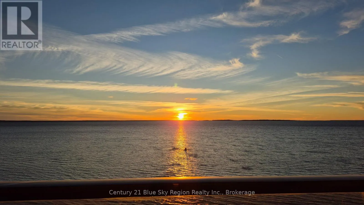
Discover your dream condo apartment at the "Beaches" condominium, ideally situated on the scenic shores of Lake Nipissing. This beautiful condo seamlessly combines luxury, comfort, and the awe-inspiring beauty of nature, making it a perfect choice for buyers. The property boasts two bedrooms, includ...ing a master suite with a luxurious four-piece ensuite bathroom and walk in closet. In addition to the ensuite, there's a well-appointed four-piece bathroom for guests or other occupants. The expansive living area connects effortlessly to the dining and kitchen spaces, providing an ideal setting for entertaining or enjoying quiet evenings at home. Step out onto the open balcony off the living room to soak in the stunning western-facing views of Lake Nipissing and be mesmerized by the vibrant sunsets. Convenience is at your doorstep with two parking spaces included-one outdoor and one secure spot in the garage. Dive into relaxation with access to the indoor swimming pool, or stay active with the outdoor tennis court, perfect for a friendly match or honing your skills. Host events or meet with fellow residents in the well-equipped meeting and gathering room, and enjoy easy access to your condo with the convenience of elevators. More than just a home, this condo in the "Beaches" condominium offers a lifestyle. With its premium location, exceptional amenities, and breathtaking views, it provides a unique opportunity to experience the best of lakeside living. Don't miss out on this chance to own a piece of paradise on Lake Nipissing. Schedule your viewing today! (id:10452)
Room Types
Bathroom
-
Dimensions 1.5 m x 2.29 m
36.97 sqft
Bedroom
-
Dimensions 2.72 m x 4.52 m
132.34 sqft
Dining room
-
Dimensions 3.17 m x 3.81 m
130 sqft
Similar Properties (No results)
Listing courtesy of: Century 21 Blue Sky Region Realty Inc., Brokerage
This REALTOR.ca listing content is owned and licensed by REALTOR® members of The Canadian Real Estate Association.