Sign In or Create a Free Account to see full details of this property
Key Facts
Key facts for 133 Victoria Drive E
Property Type
House, Bungalow
Parking
Detached 2 garage, 4 parking
MLS #
X14096566
Size
700-1100 sqft
Basement
Crawl Space
Listed on
2026-10-20
Lot size
100 x 150.0
Tax
$2,417.11 /yr
Days on Market
1
Approximate Age
-
Maintenance Fee
-
Description
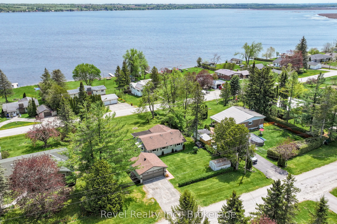
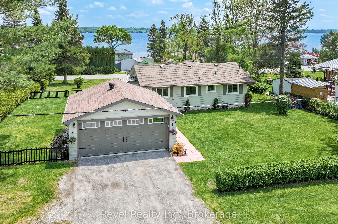
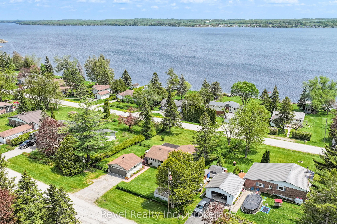
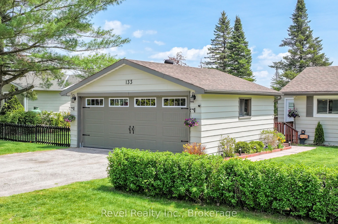
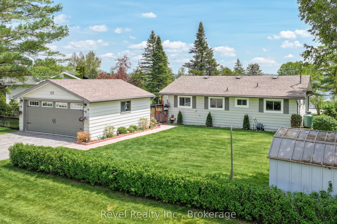
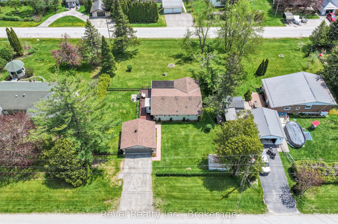
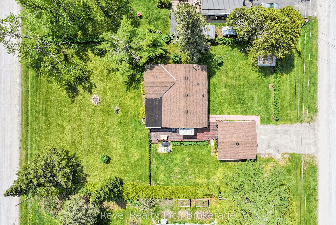
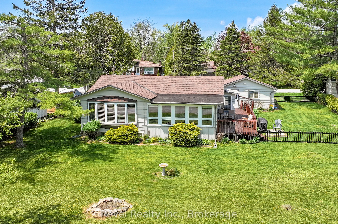
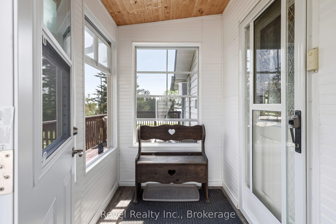
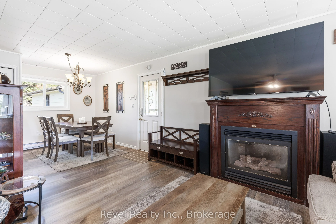
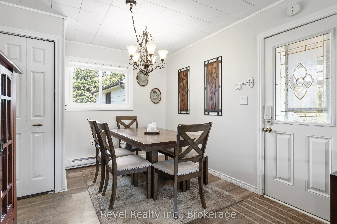
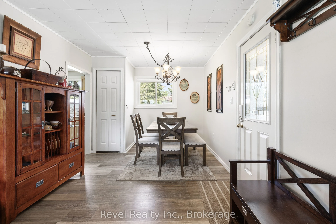
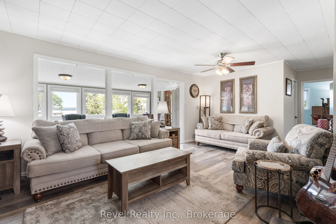
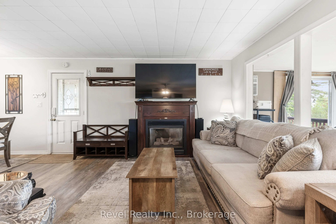
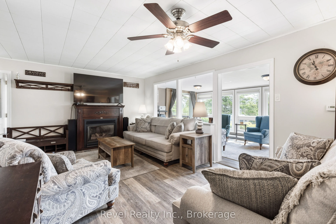
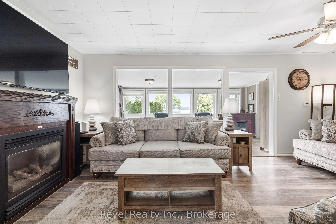
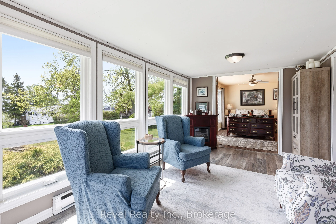
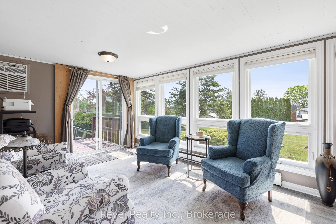
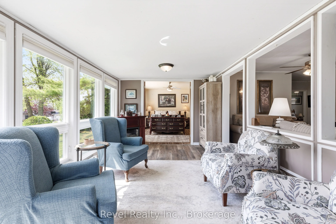
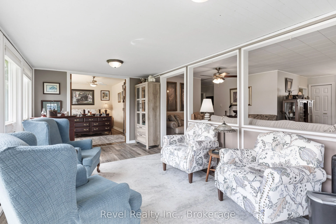
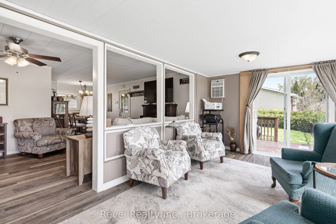
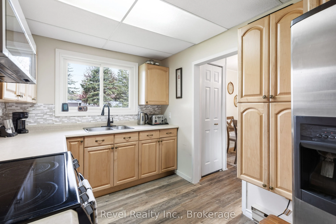
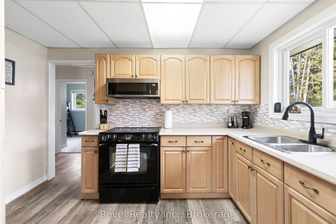
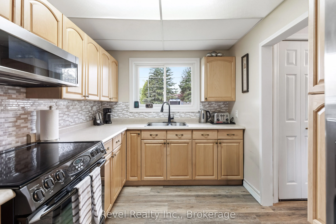
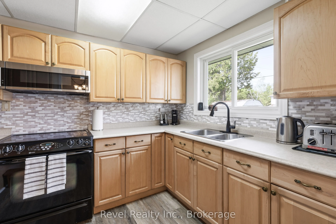
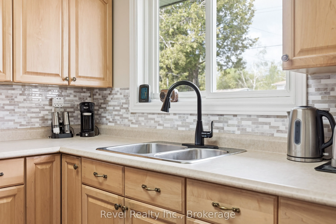
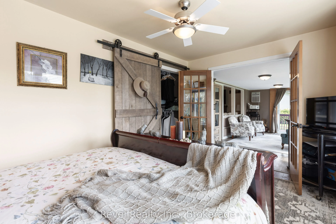
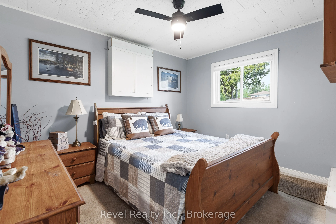
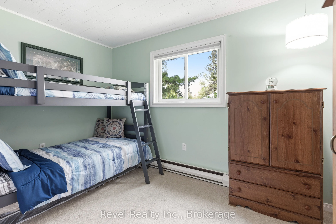
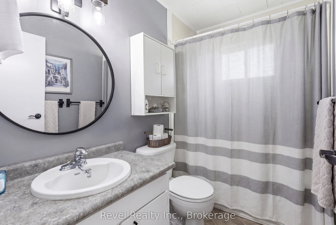
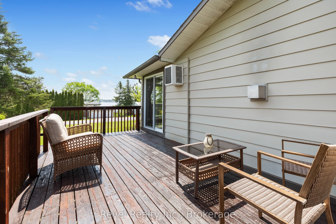
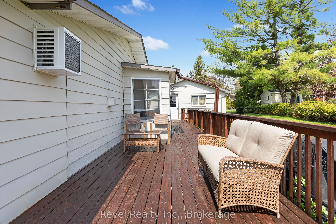
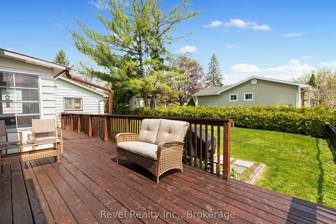
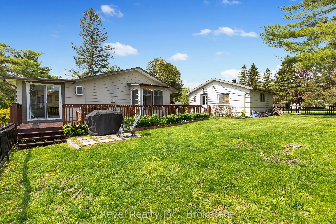
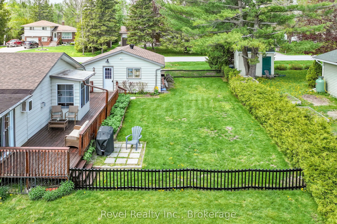
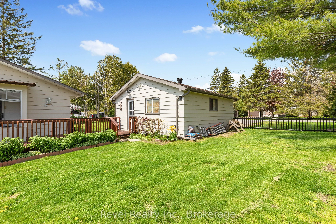
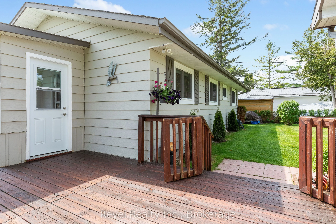
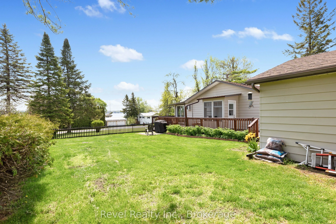
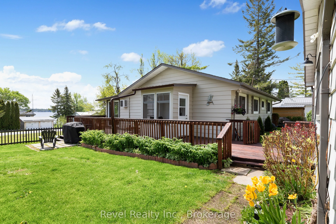
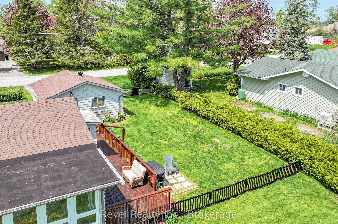
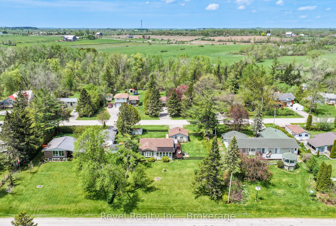
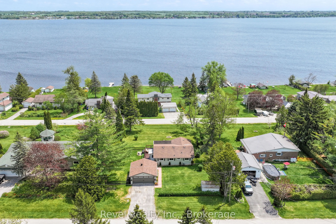
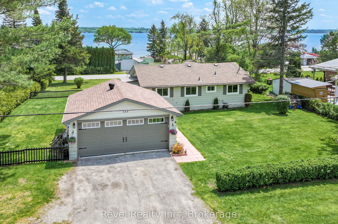
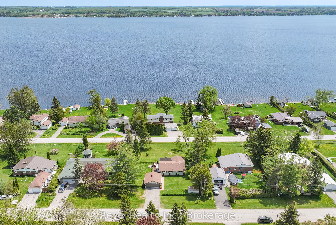
Tucked Away In The Sought-After Lakeside Community Of Southview Estates, Just Minutes From Lindsay, 133 Victoria Drive Is Where Everyday Living Meets The Beauty And Tranquillity Of The Kawarthas. Impeccably Maintained And Full Of Charm, This Inviting 3-Bedroom, 1-Bathroom Bungalow Offers A Wonderful... Opportunity To Embrace A Relaxed Lifestyle Surrounded By Nature. Set On A Spacious Lot With Lovely Views Of Sturgeon Lake, This Home Invites You To Slow Down And Savour Life's Simple Pleasures. Imagine Morning Coffee In The Sunroom, Sunny Afternoons On The Side Deck, And Peaceful Evenings Watching The Seasons Unfold. Inside, Natural Light Fills The Comfortable Living Spaces, Complemented By Updated Windows And Vinyl Flooring, Both Completed In 2019. When Cooler Weather Arrives, Cozy Up Beside The Napoleon Propane Stove, Complete With A New Door, While Electric Baseboard Heating Provides An Additional Heat Source. The Septic System Has Also Been Pumped, Adding To The Home's Thoughtful Care And Maintenance. A Detached Double-Car Garage Offers Excellent Space For Vehicles, Storage, Recreational Equipment, Or A Workshop, With Ample Additional Parking. Located Along A School Bus Route, This Property Blends Everyday Convenience With A Peaceful Setting. And Then There's The Lifestyle! Southview Estates Offers Dock Privileges Through The Community Association, Providing Access To Sturgeon Lake And The Trent-Severn Waterway. Picture Summer Days Boating, Fishing, Exploring The Waterways, And Creating Memories That Last A Lifetime. With Lindsay's Shopping, Dining, And Amenities Just Minutes Away, You'll Enjoy The Best Of Both Worlds. Perfect For First-Time Buyers, Downsizers, Or Those Dreaming Of A Peaceful Year-Round Retreat, 133 Victoria Drive Is More Than A Home. It's A Place To Put Down Roots, Embrace Every Season, And Fall In Love With Life In The Kawarthas!
Full Property Details
Interior
Bedrooms
3
Total Bedrooms
3
Washrooms
1
Square Footage
700-1100 sqft
Basement
Crawl Space
Heating Source
Electric
Heating Fuel
Baseboard
Air Conditioning
Wall Unit
Family Room
No
Kitchens
1
Total Kitchens
1
Fireplace Features
Yes
Bedrooms
3
Total Bedrooms
3
Washrooms
1
Square Footage
700-1100 sqft
Basement
Crawl Space
Heating Source
Electric
Heating Fuel
Baseboard
Air Conditioning
Wall Unit
Family Room
No
Kitchens
1
Total Kitchens
1
Fireplace Features
Yes
Exterior
Depth
150.0
Front
100.0
Lot Size
100 x 150.0 ft
Pool
None
Waterfront
None
Parking Spaces
4
Total Parking Spaces
6.00
Parking Description
Detached
Garage Spaces
2
Depth
150.0
Front
100.0
Lot Size
100 x 150.0 ft
Pool
None
Waterfront
None
Parking Spaces
4
Total Parking Spaces
6.00
Parking Description
Detached
Garage Spaces
2
Building Description
Style
Bungalow
Home Type
House
Subtype
Detached
Property Orientation
South
Exterior Finish
Aluminum Siding
Sewers
Septic
Water Supply
Municipal
Possession Date
12/4/2026
Style
Bungalow
Home Type
House
Subtype
Detached
Property Orientation
South
Exterior Finish
Aluminum Siding
Sewers
Septic
Water Supply
Municipal
Possession Date
12/4/2026
Community
Community
Fenelon
Community
Fenelon
Taxes & Fees
Taxes
$2,417.11 /yr
Tax Year
2026
Occupancy
Owner
Taxes
$2,417.11 /yr
Tax Year
2026
Occupancy
Owner
Room Types
Bathroom
-
Dimensions 5.58 x 8.4 feet
46.87 sqft
Bedroom
-
Dimensions 9.25 x 11.32 feet
104.71 sqft
Bedroom 2
-
Dimensions 9.25 x 12.93 feet
119.6 sqft
Dining Room
-
Dimensions 9.84 x 11.88 feet
116.9 sqft
Kitchen
-
Dimensions 7.97 x 11.55 feet
92.05 sqft
Living Room
-
Dimensions 18.18 x 12.7 feet
230.89 sqft
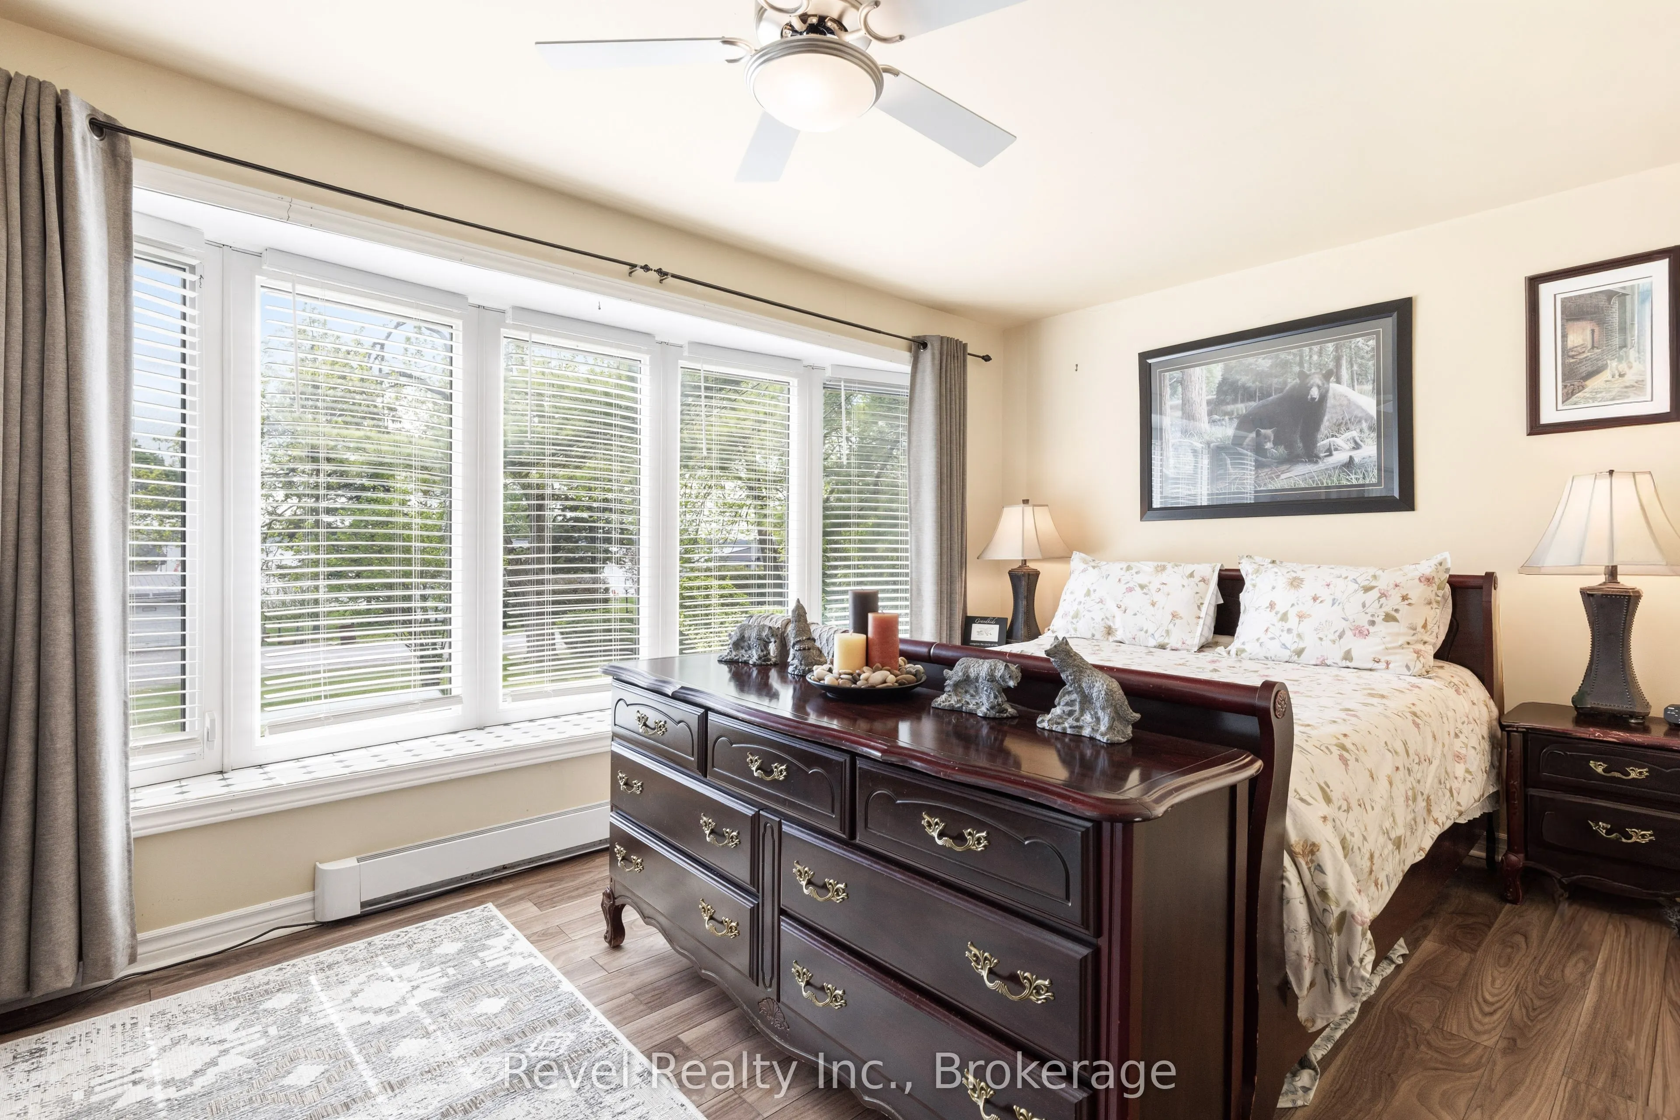
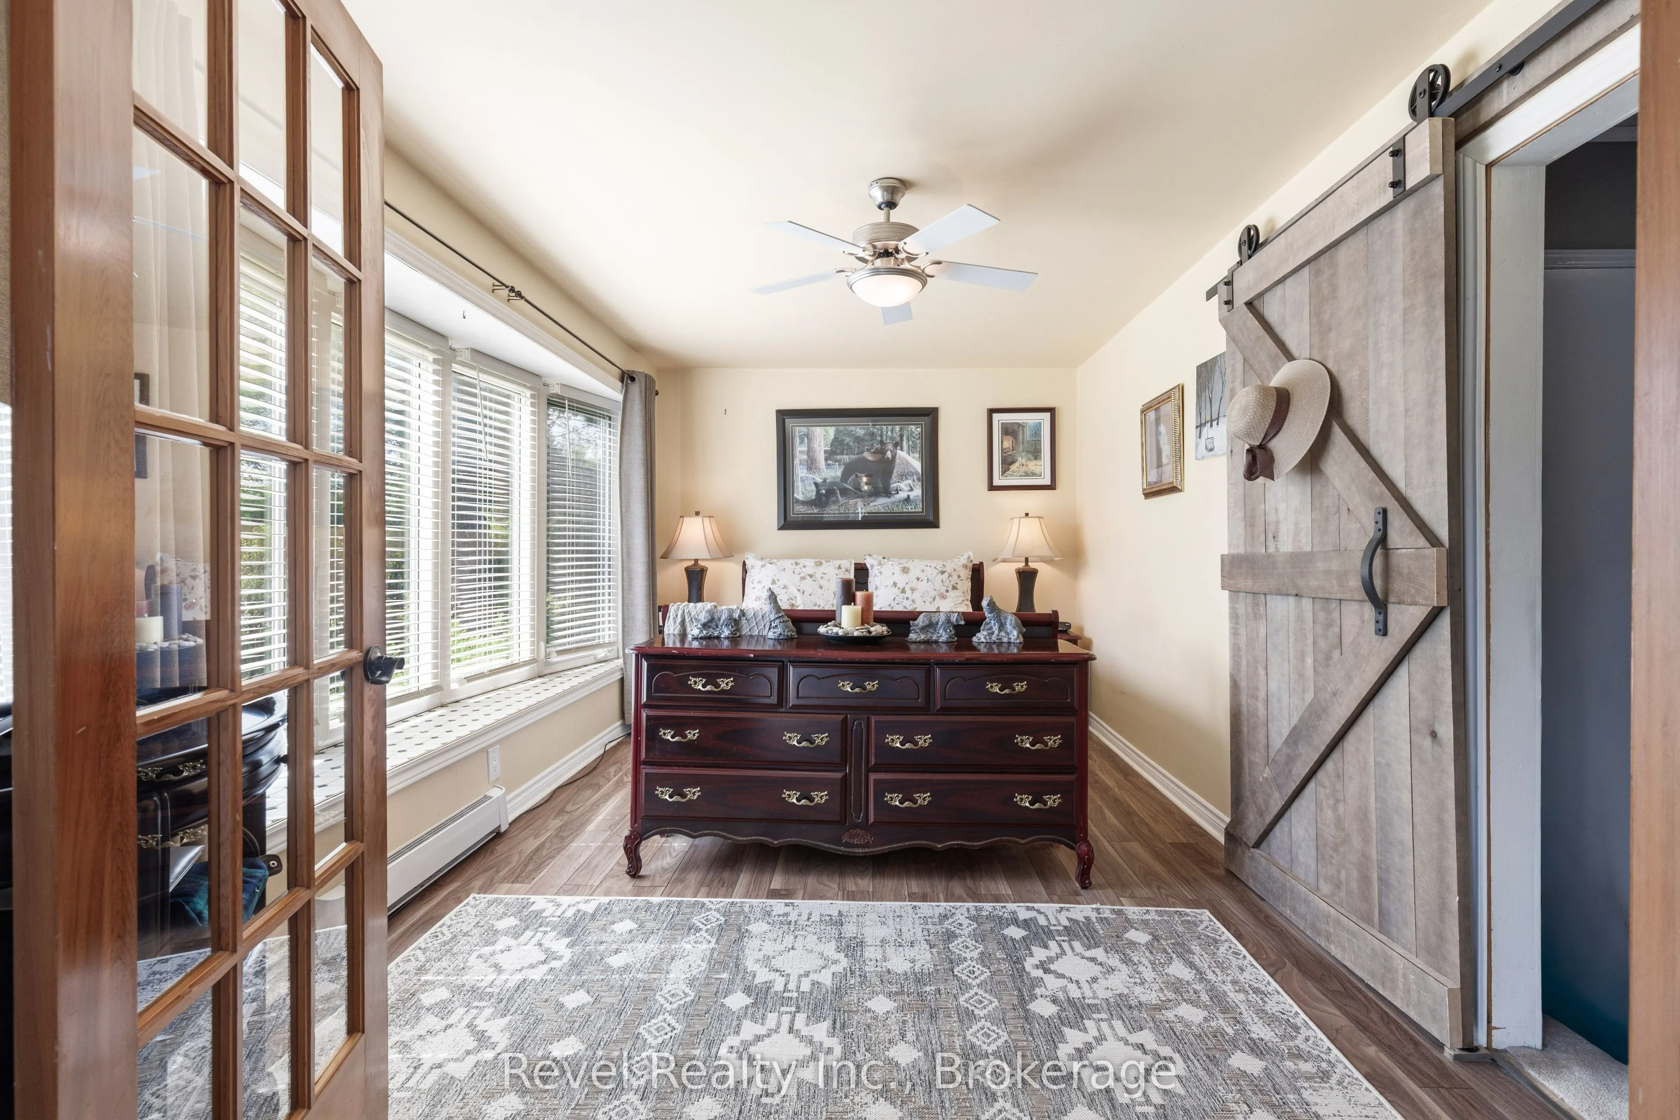
Primary Bedroom
-
Dimensions 15.12 x 9.84 feet
148.78 sqft
Sunroom
-
Dimensions 18.18 x 9.78 feet
177.8 sqft
Similar Properties(No results)
Mortgage Calculator
Calculate your estimated monthly mortgage payment
Price
$549,000
$
%
%
Total cost of mortgage
$0
Monthly payment
By clicking Save, we will calculate your estimated mortgage for all properties using the saved values (down payment percentage, interest rate, and amortization).
The accuracy and applicability of this calculator are not guaranteed.