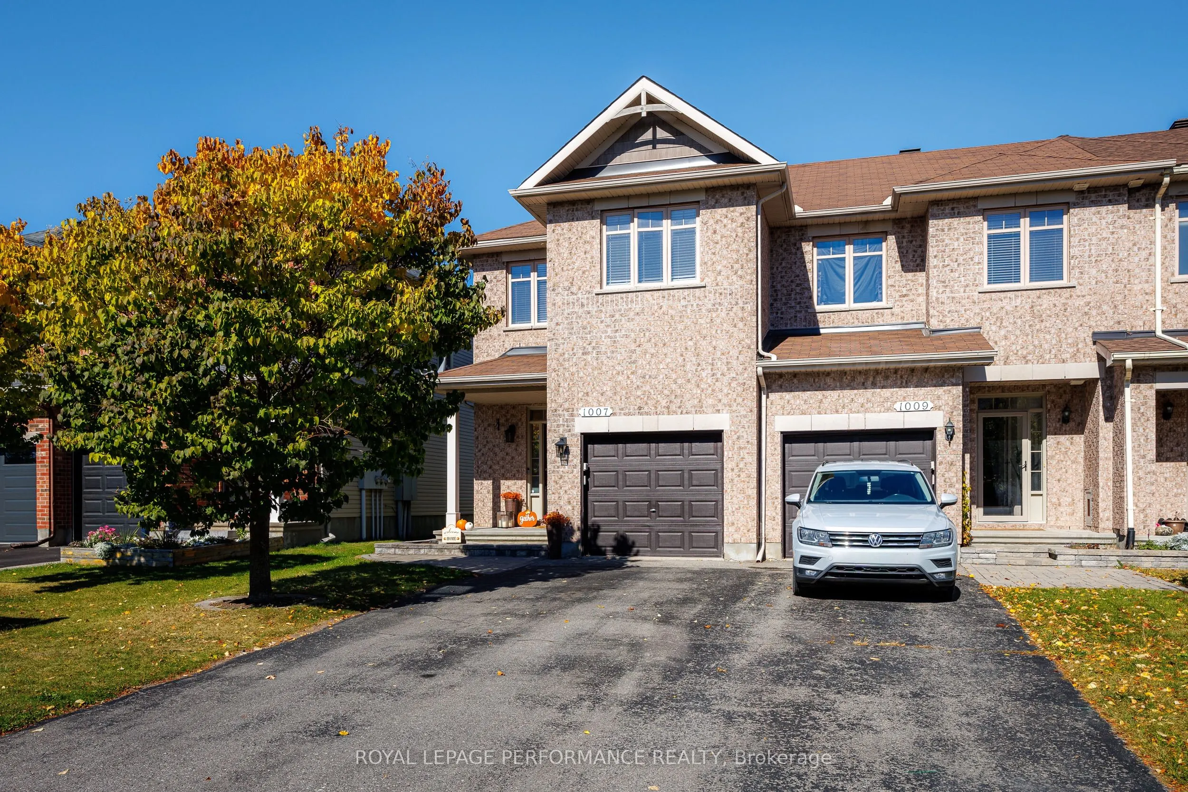
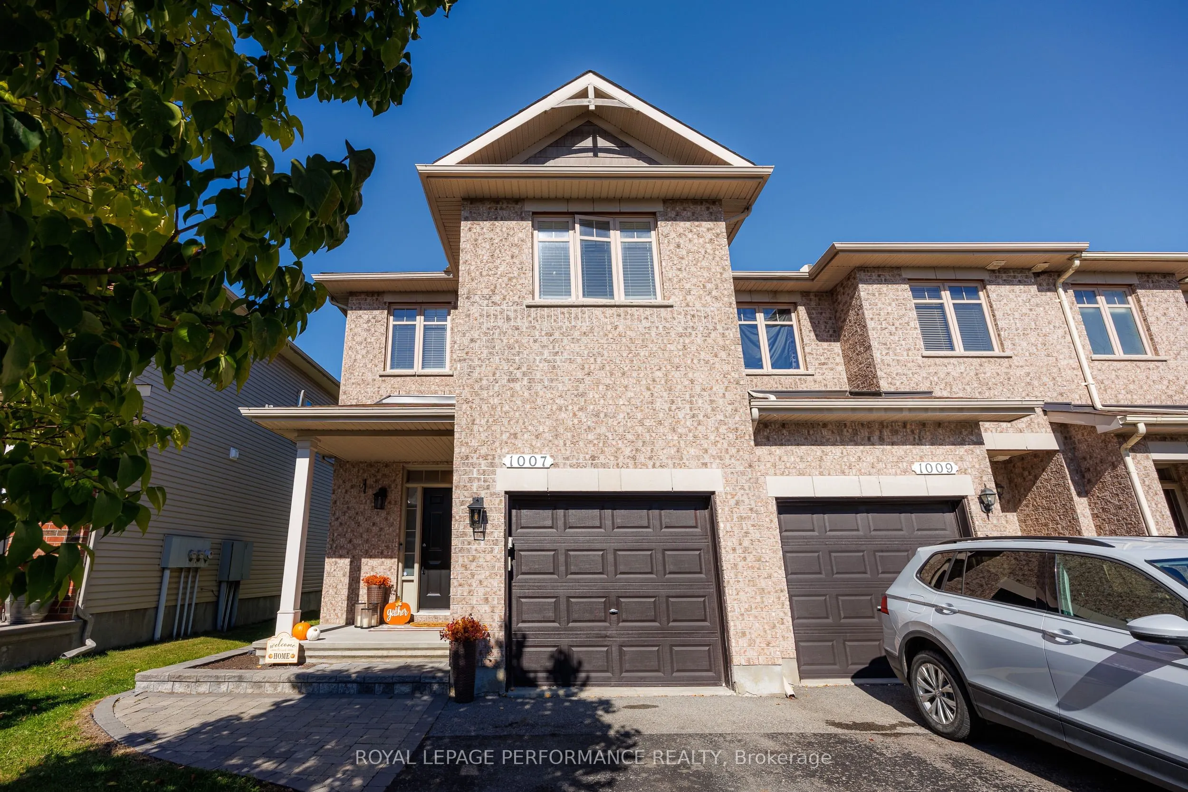
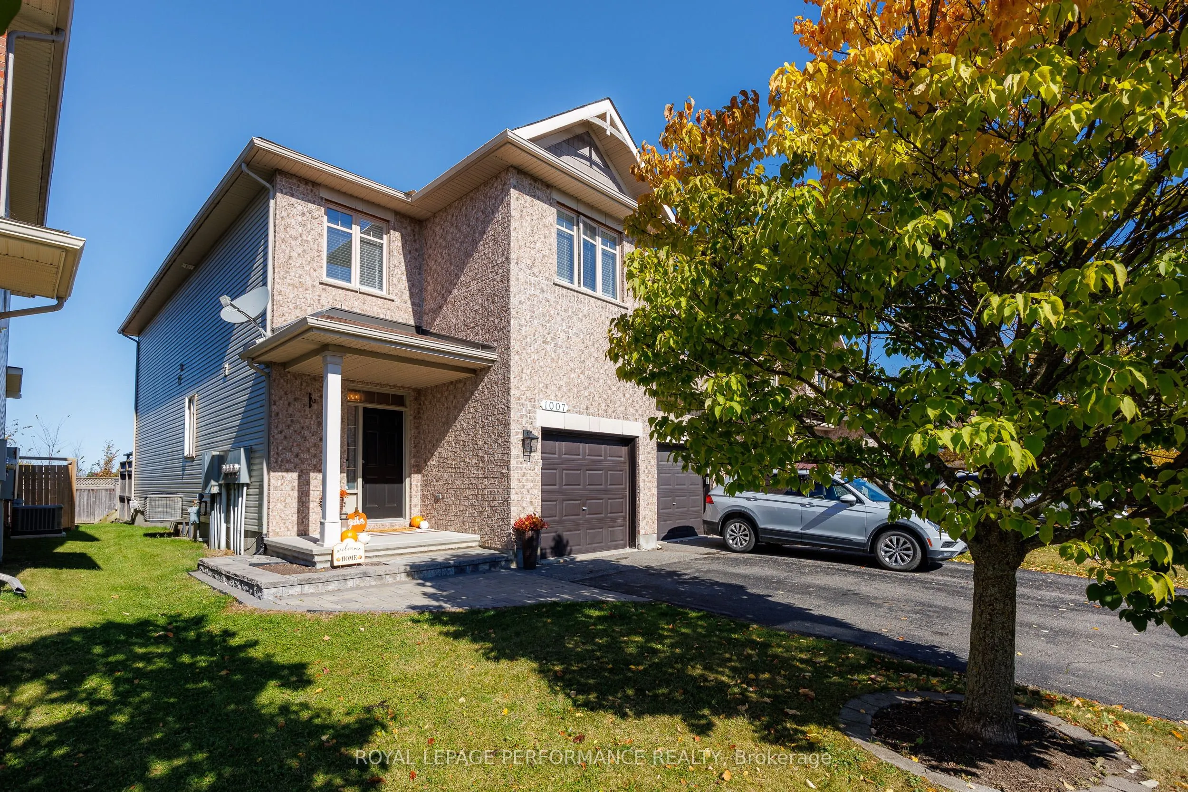
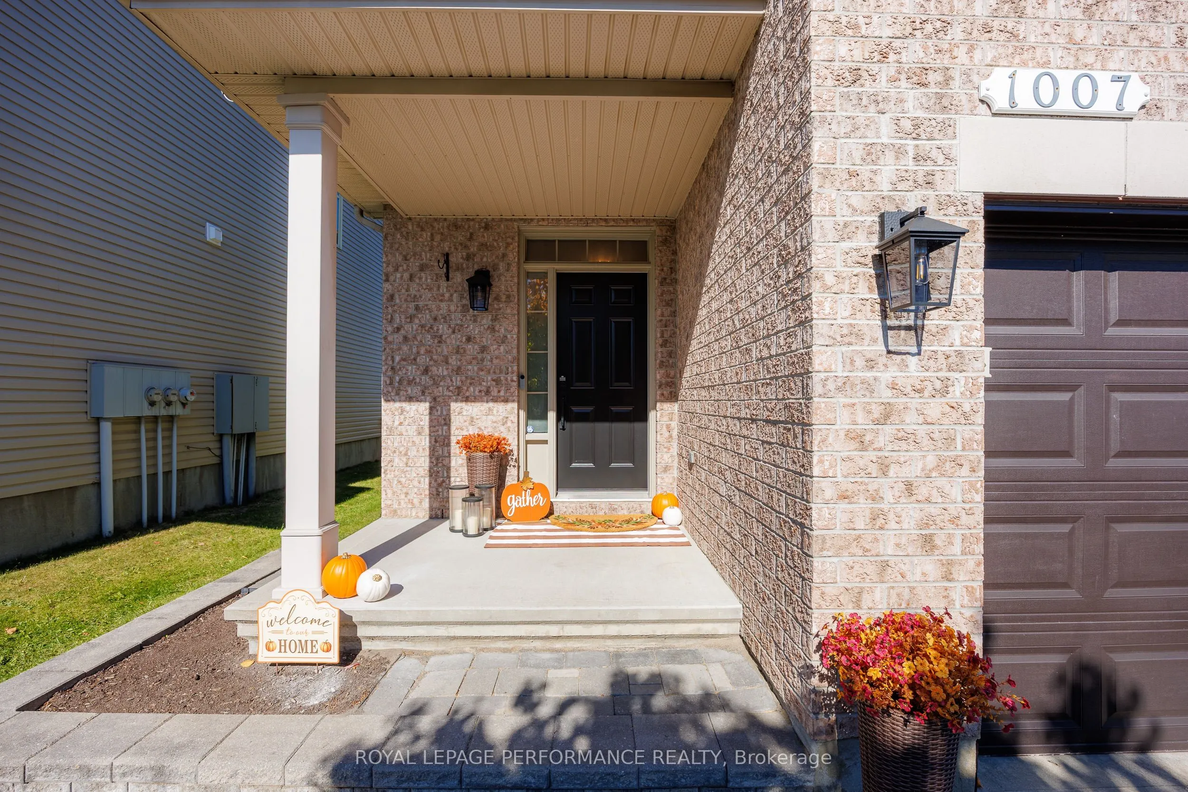
Sign In or Create a Free Account to see full details of this property
Key Facts
Key facts for 1007 Grapefern Terrace
Property Type
Townhome, 2-Storey
Parking
Attached 1 garage, 3 parking
MLS #
X13944362
Size
1500-2000 sqft
Basement
Finished
Listed on
2026-10-13
Lot size
25 x 104.99
Tax
$4,100 /yr
Days on Market
0
Approximate Age
-
Maintenance Fee
-
Description
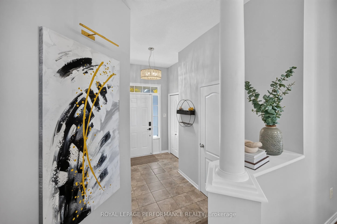
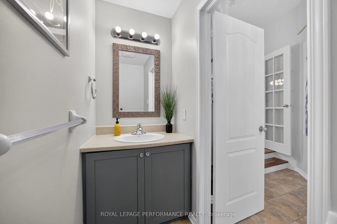
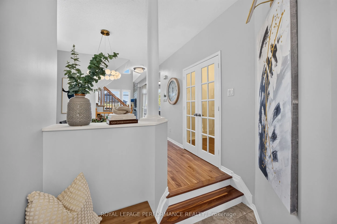
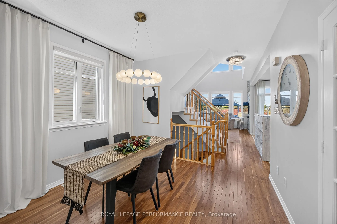
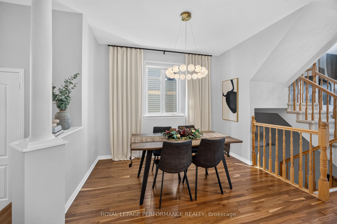
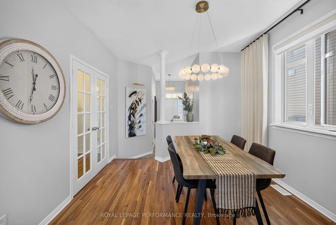
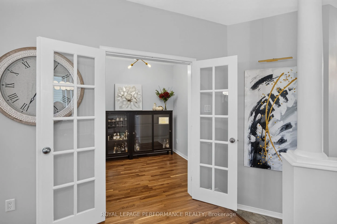
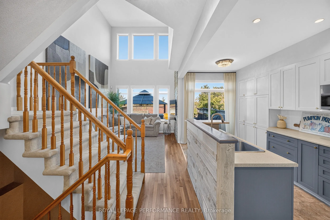
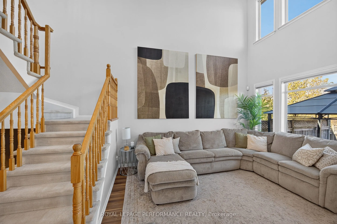
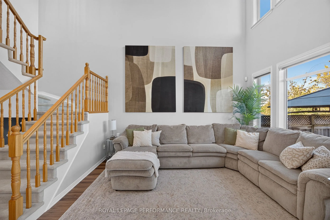
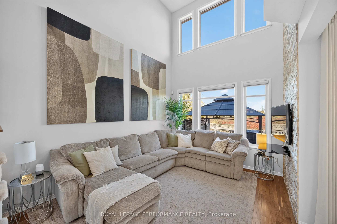
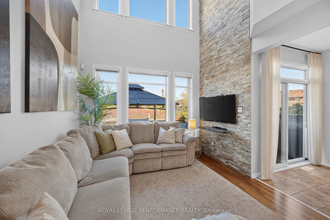
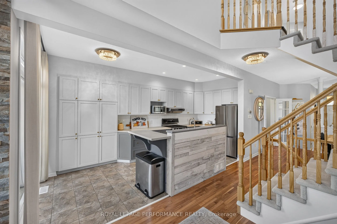
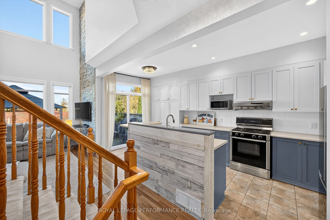
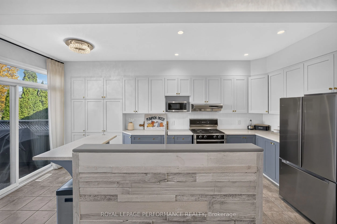
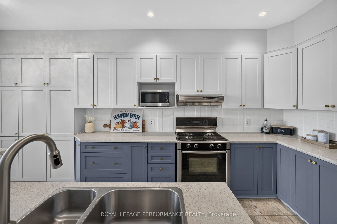
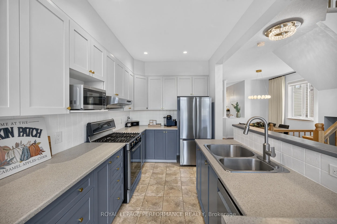
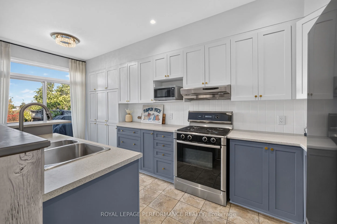
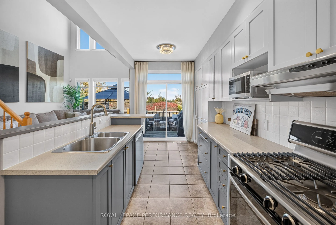
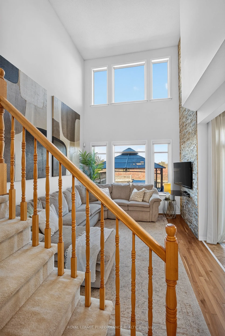
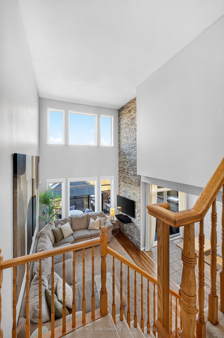
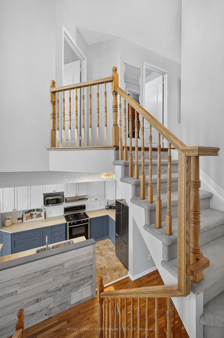
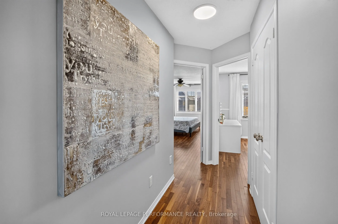
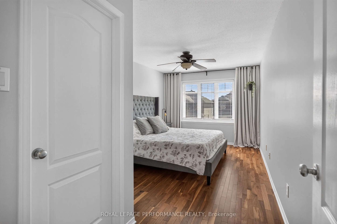
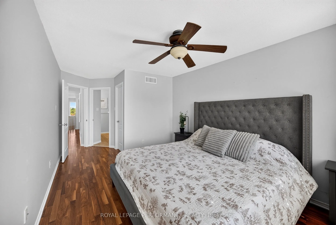
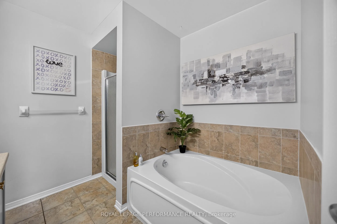
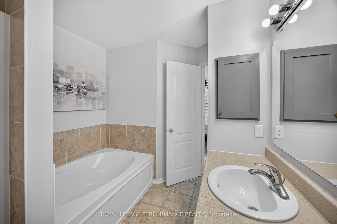
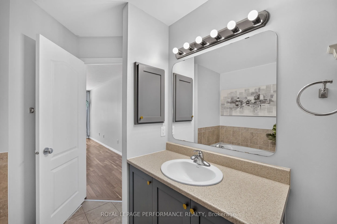
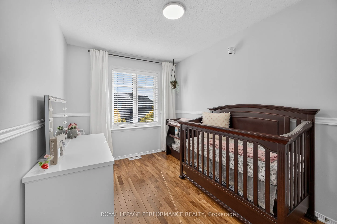
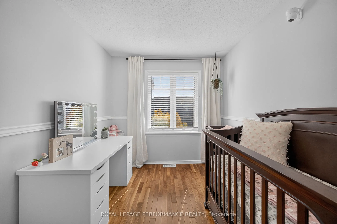
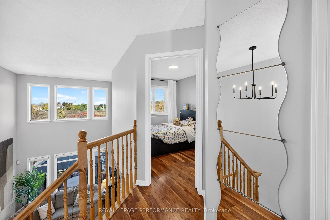
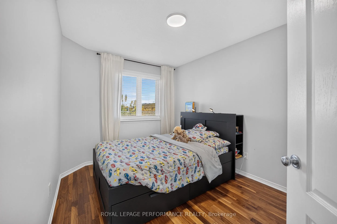
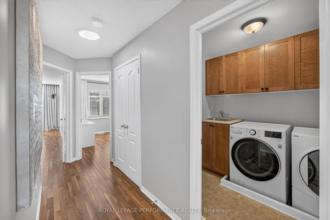
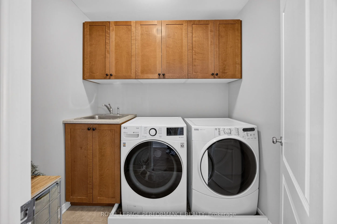
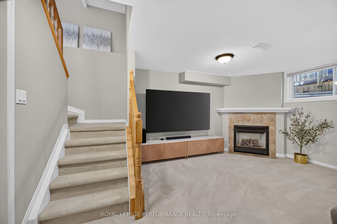
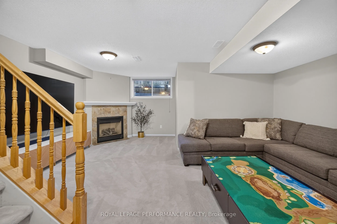
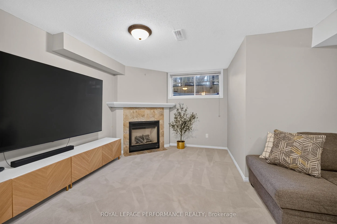
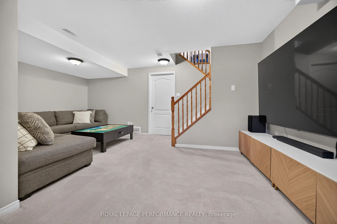
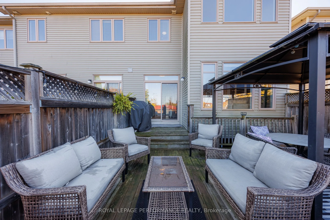
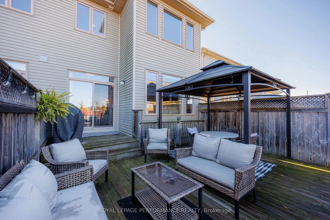
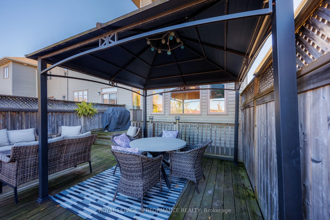
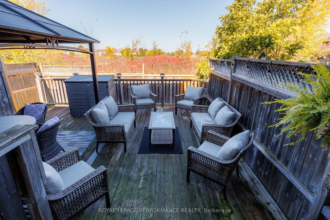
Welcome to 1007 Grapefen Terrace! Tucked away on a peaceful street, this inviting home enjoys a wonderful setting with beautiful parks at either end of the street and no rear neighbours. Freshly painted and ready to move in, it offers a bright, spacious interior with plenty of privacy.Exotic hardwoo...d flooring extends throughout the main and upper levels, while the main-floor den provides the perfect spot for working from home. The kitchen combines style and functionality with warm wood cabinetry, stainless steel appliances, generous counter space, a wall pantry, breakfast bar and distinctive barnboard detailing.The living room is sure to impress with its striking stone feature wall and dramatic two-storey windows that fill the space with natural light. Upstairs, the spacious primary bedroom features a walk-in closet and private 4-piece ensuite. Two additional bedrooms, a full family bathroom and convenient second-floor laundry complete the upper level.The finished basement adds valuable living space, featuring a comfortable family room with a gas fireplace, an oversized window and abundant storage.Outside, the large deck with gazebo and natural gas BBQ hookup creates the perfect setting for entertaining family and friends or enjoying a quiet evening outdoors.Conveniently located close to shopping, schools, public transit, parks and green spaces, this home offers comfort, functionality and everyday convenience in a fantastic neighbourhood. A wonderful place to call home! *****OPEN HOUSE SUNDAY OCTOBER 18TH FROM 2-4 PM******
Full Property Details
Interior
Bedrooms
3
Total Bedrooms
3
Washrooms
3
Square Footage
1500-2000 sqft
Basement
Finished
Heating Source
Gas
Heating Fuel
Forced Air
Air Conditioning
Central Air
Family Room
No
Kitchens
1
Total Kitchens
1
Fireplace Features
Yes
Bedrooms
3
Total Bedrooms
3
Washrooms
3
Square Footage
1500-2000 sqft
Basement
Finished
Heating Source
Gas
Heating Fuel
Forced Air
Air Conditioning
Central Air
Family Room
No
Kitchens
1
Total Kitchens
1
Fireplace Features
Yes
Exterior
Depth
104.99
Front
25.07
Lot Size
25 x 104.99 ft
Pool
None
Parking Spaces
3
Total Parking Spaces
3.00
Parking Description
Attached
Garage Spaces
1
Depth
104.99
Front
25.07
Lot Size
25 x 104.99 ft
Pool
None
Parking Spaces
3
Total Parking Spaces
3.00
Parking Description
Attached
Garage Spaces
1
Building Description
Style
2-Storey
Home Type
Townhome
Subtype
Att/Row/Townhouse
Property Orientation
North
Exterior Finish
Brick,Vinyl Siding
Sewers
Sewers
Water Supply
Municipal
Possession Date
2/10/2027
Style
2-Storey
Home Type
Townhome
Subtype
Att/Row/Townhouse
Property Orientation
North
Exterior Finish
Brick,Vinyl Siding
Sewers
Sewers
Water Supply
Municipal
Possession Date
2/10/2027
Community
Community
Notting Hill/Summerside
Community
Notting Hill/Summerside
Taxes & Fees
Taxes
$4,100 /yr
Tax Year
2026
Occupancy
Owner
Taxes
$4,100 /yr
Tax Year
2026
Occupancy
Owner
Room Types
Bathroom
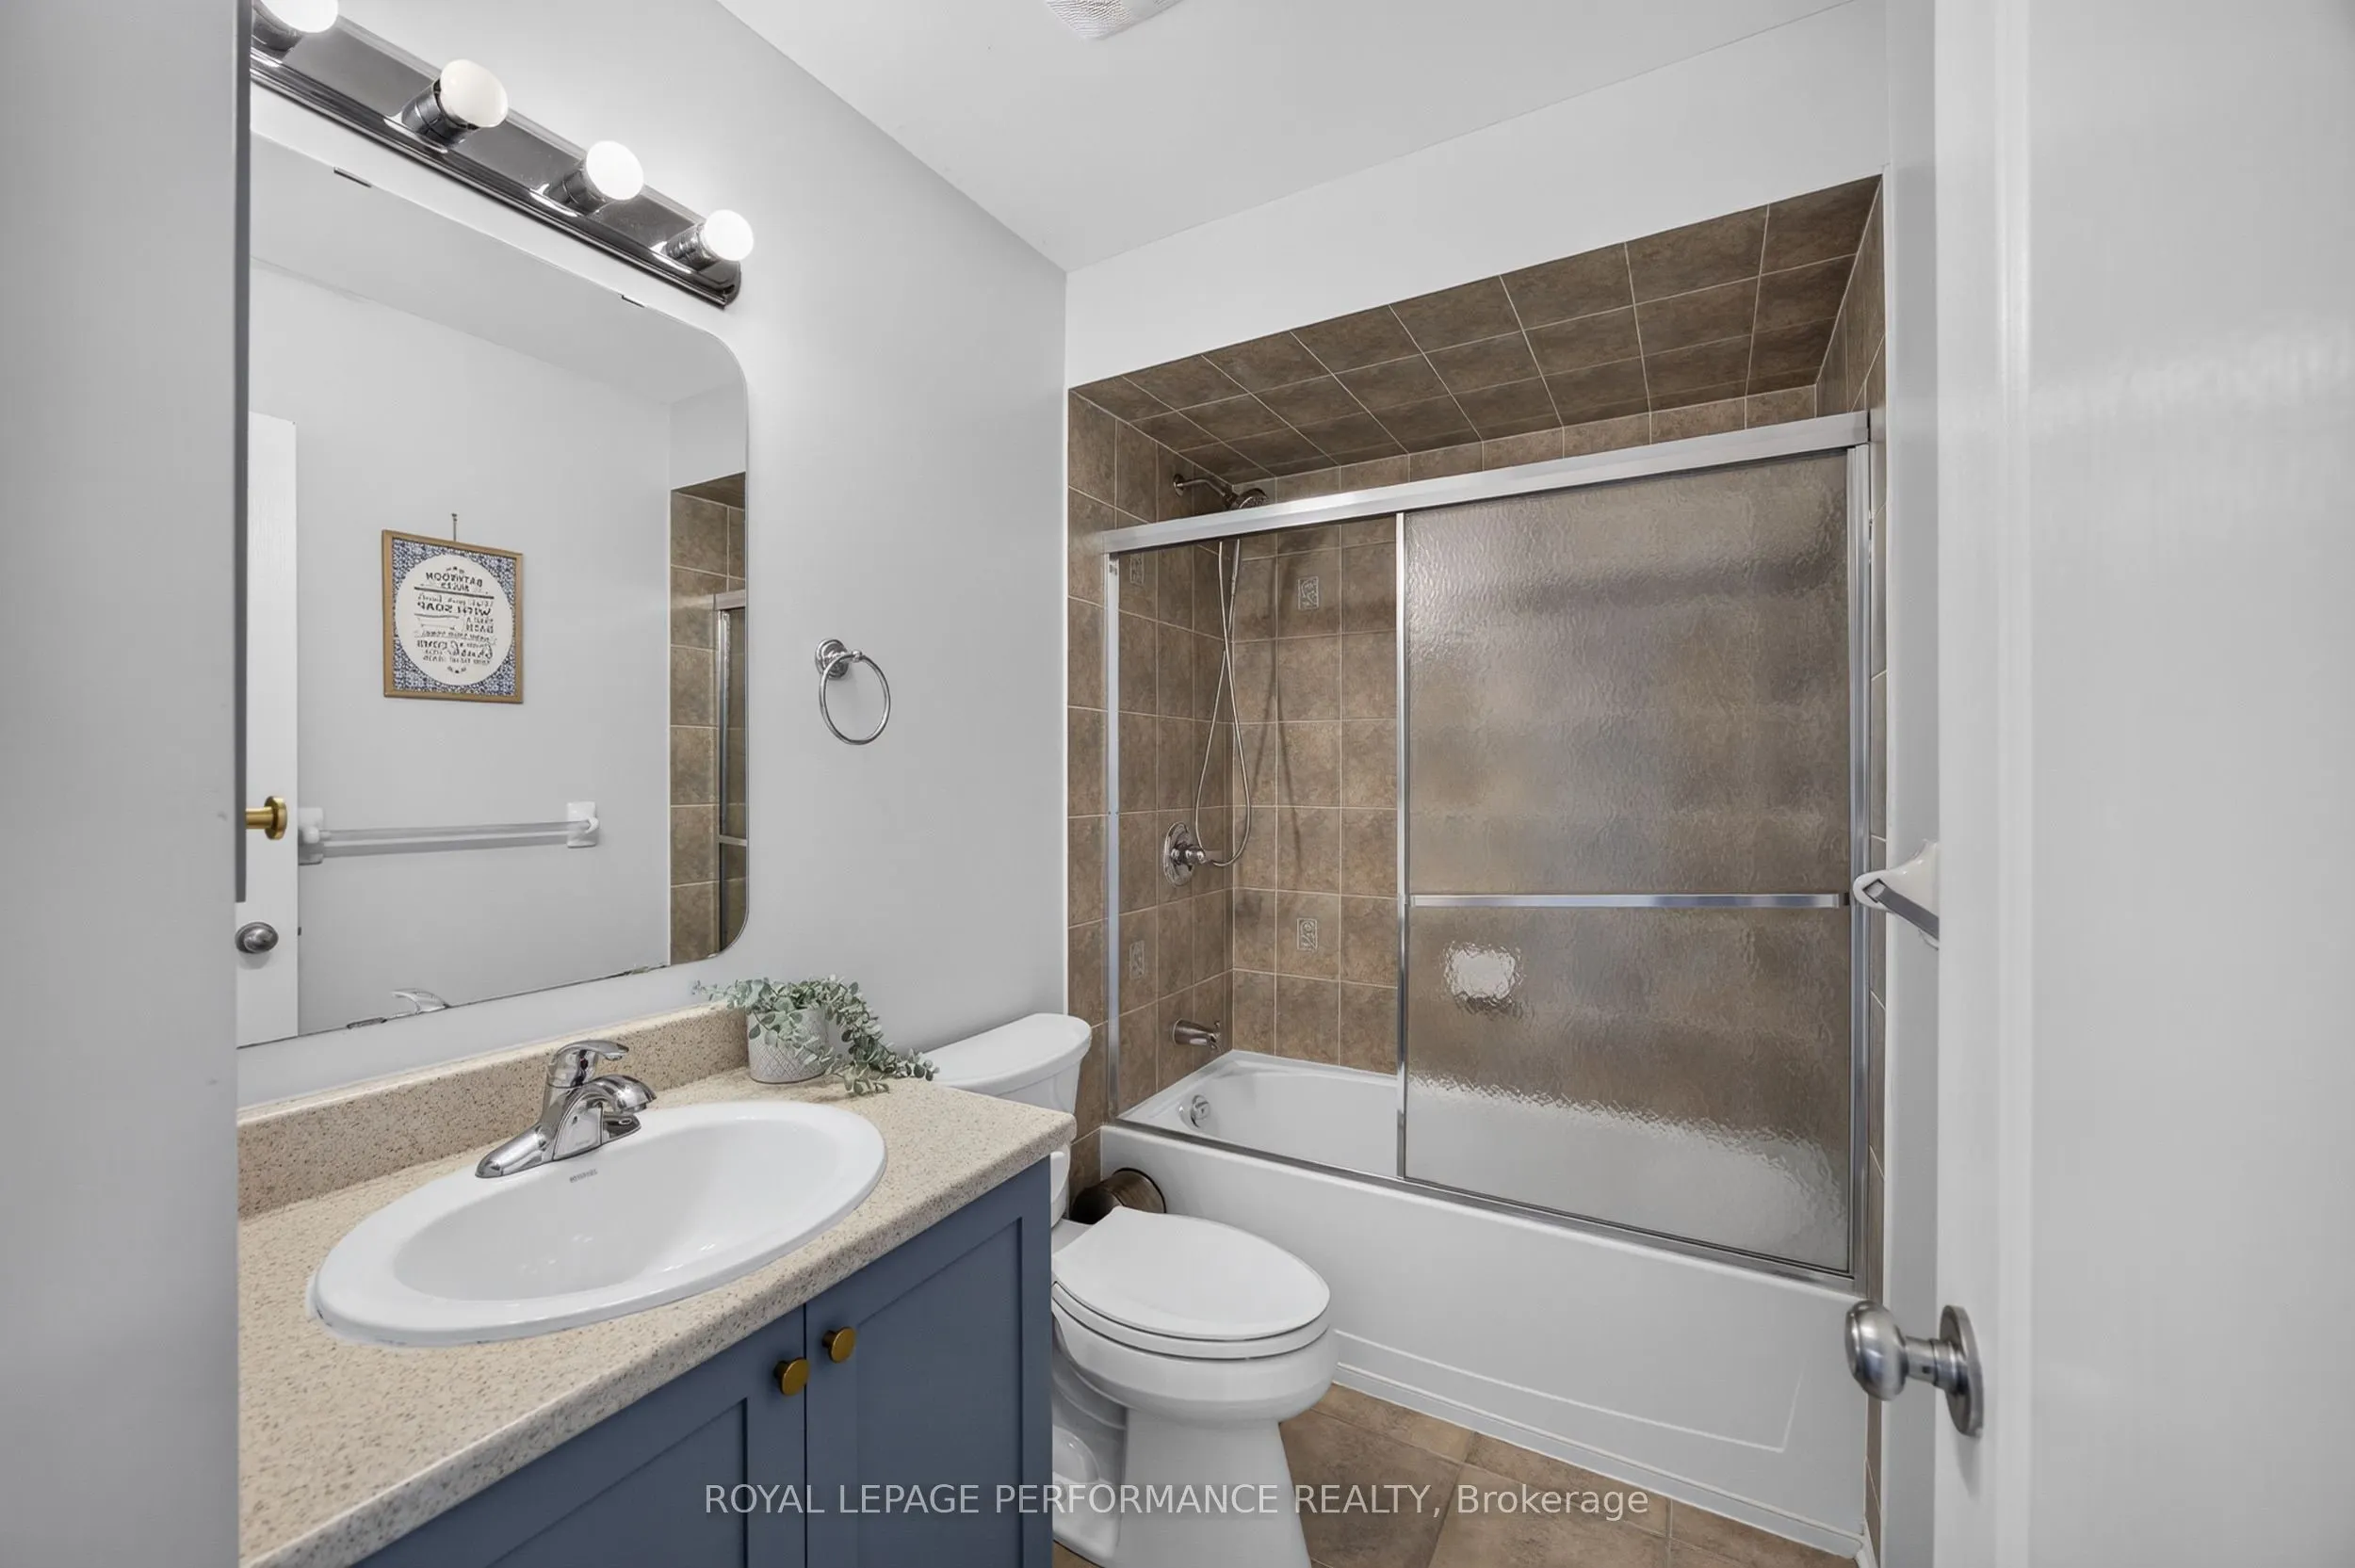
4 Pc Bath
Dimensions - feet
0 sqft
Bedroom 2
-
Dimensions 11.15 x 8.14 feet
90.76 sqft
Bedroom 3
-
Dimensions 10.99 x 8.89 feet
97.7 sqft
Den
-
Dimensions 8.89 x 7.58 feet
67.39 sqft
Foyer
-
Dimensions - feet
0 sqft
Kitchen
-
Dimensions 17.98 x 7.97 feet
143.3 sqft
Laundry
-
Dimensions - feet
0 sqft
Living Room
-
Dimensions 13.75 x 10.89 feet
149.74 sqft
Powder Room
-
Dimensions - feet
0 sqft
Primary Bedroom
-
Dimensions 13.98 x 10.14 feet
141.76 sqft
Recreation
-
Dimensions 17.98 x 12.14 feet
218.28 sqft
Utility Room
-
Dimensions - feet
0 sqft
Similar Properties(No results)
Mortgage Calculator
Calculate your estimated monthly mortgage payment
Price
$649,900
$
%
%
Total cost of mortgage
$0
Monthly payment
By clicking Save, we will calculate your estimated mortgage for all properties using the saved values (down payment percentage, interest rate, and amortization).
The accuracy and applicability of this calculator are not guaranteed.