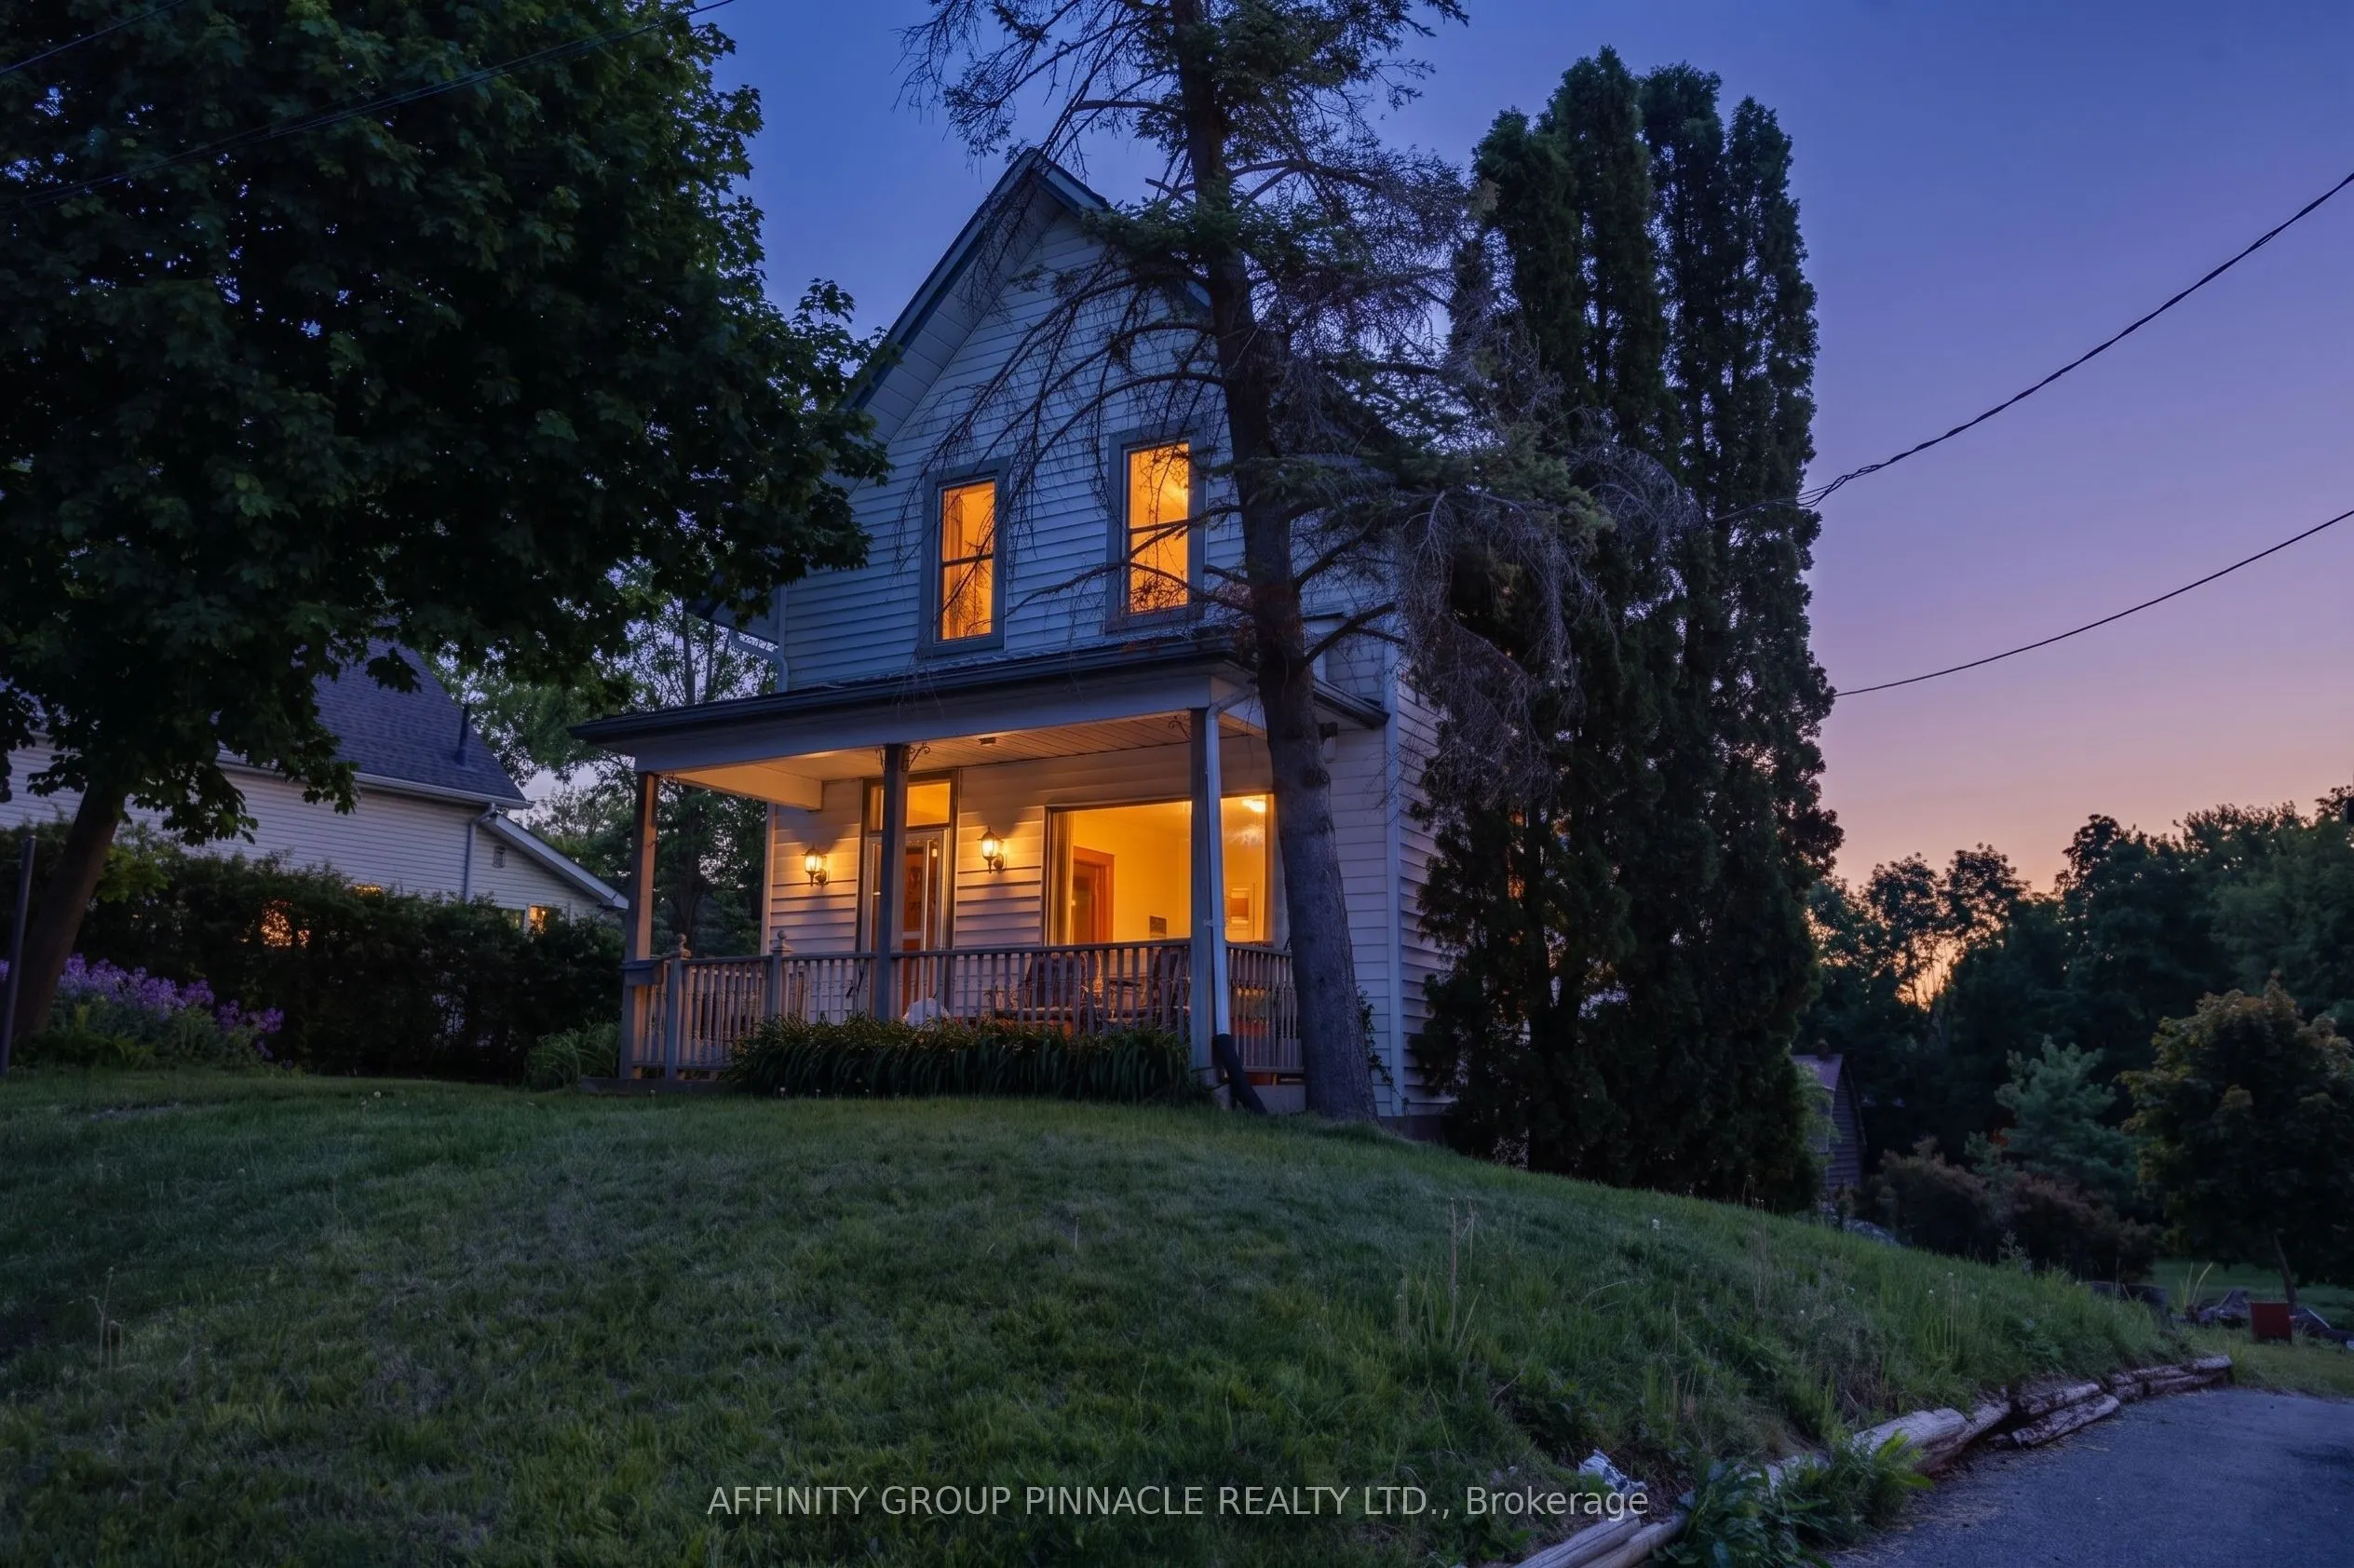
Sign In or Create a Free Account to see full details of this property
Key Facts
Key facts for 7 Colborne Street E
Property Type
House, 2-Storey
Parking
None 0 garage, 4 parking
MLS #
X13682272
Size
1500-2000 sqft
Basement
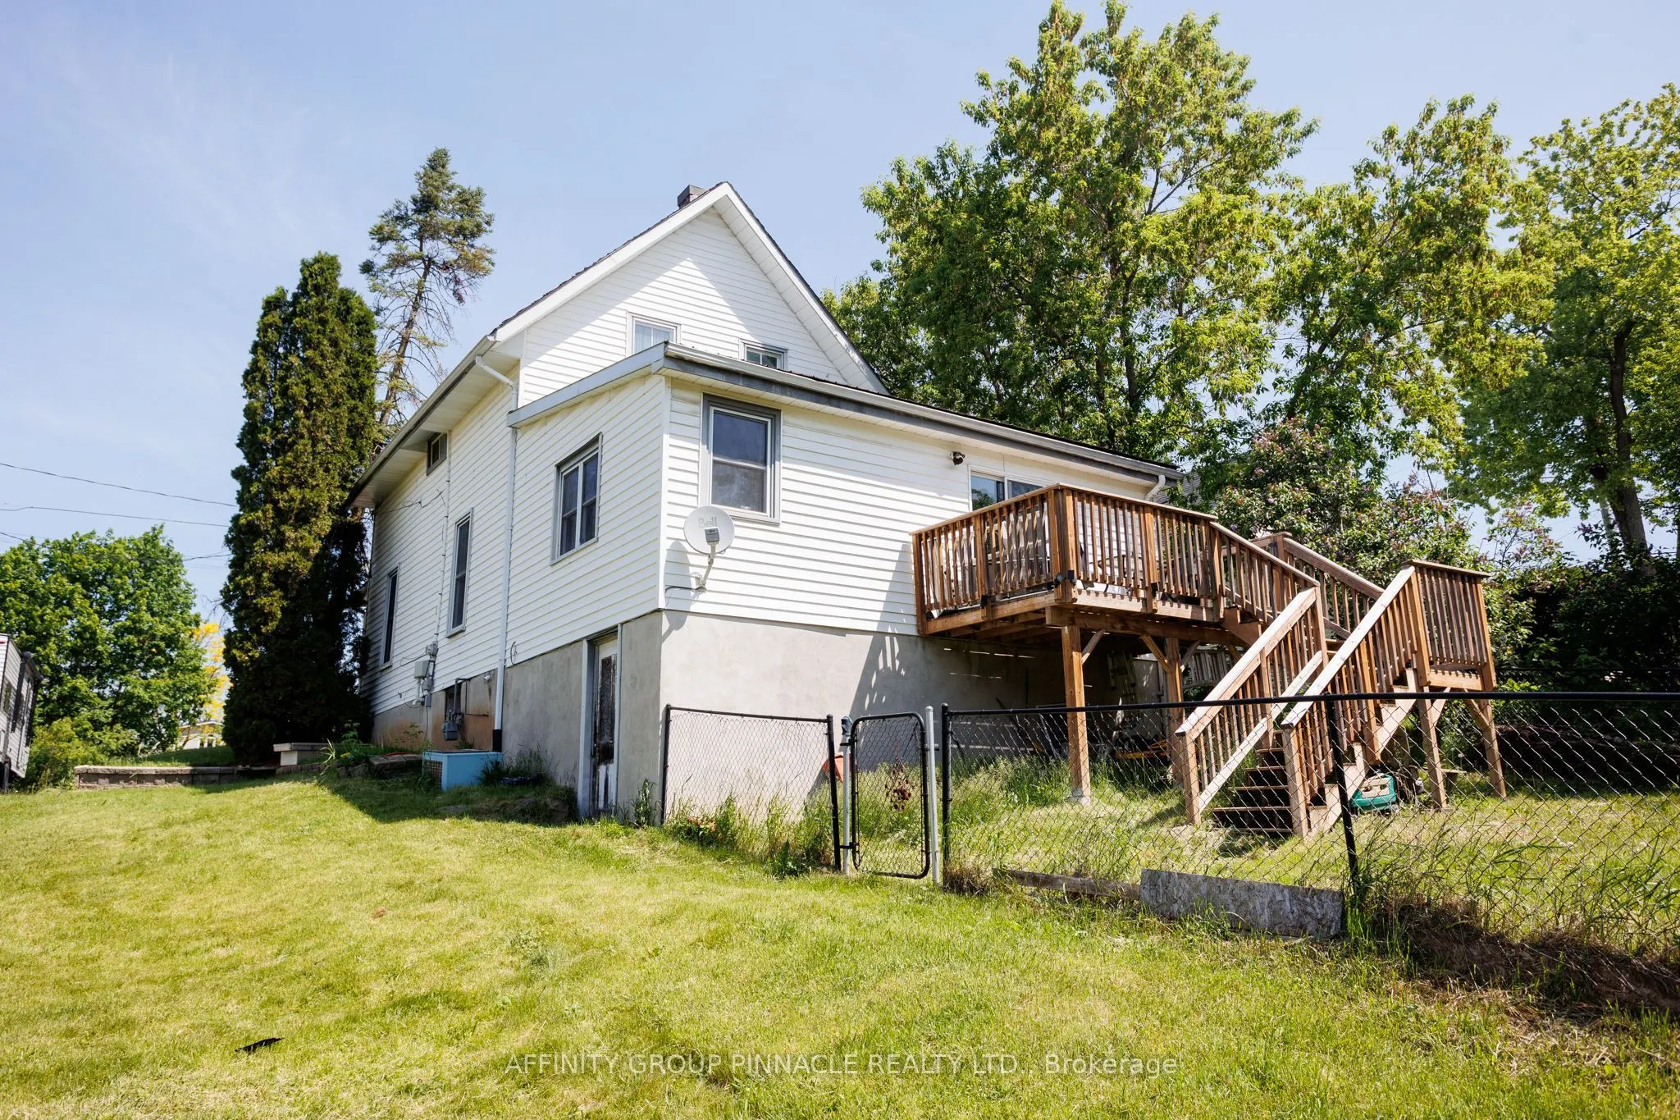
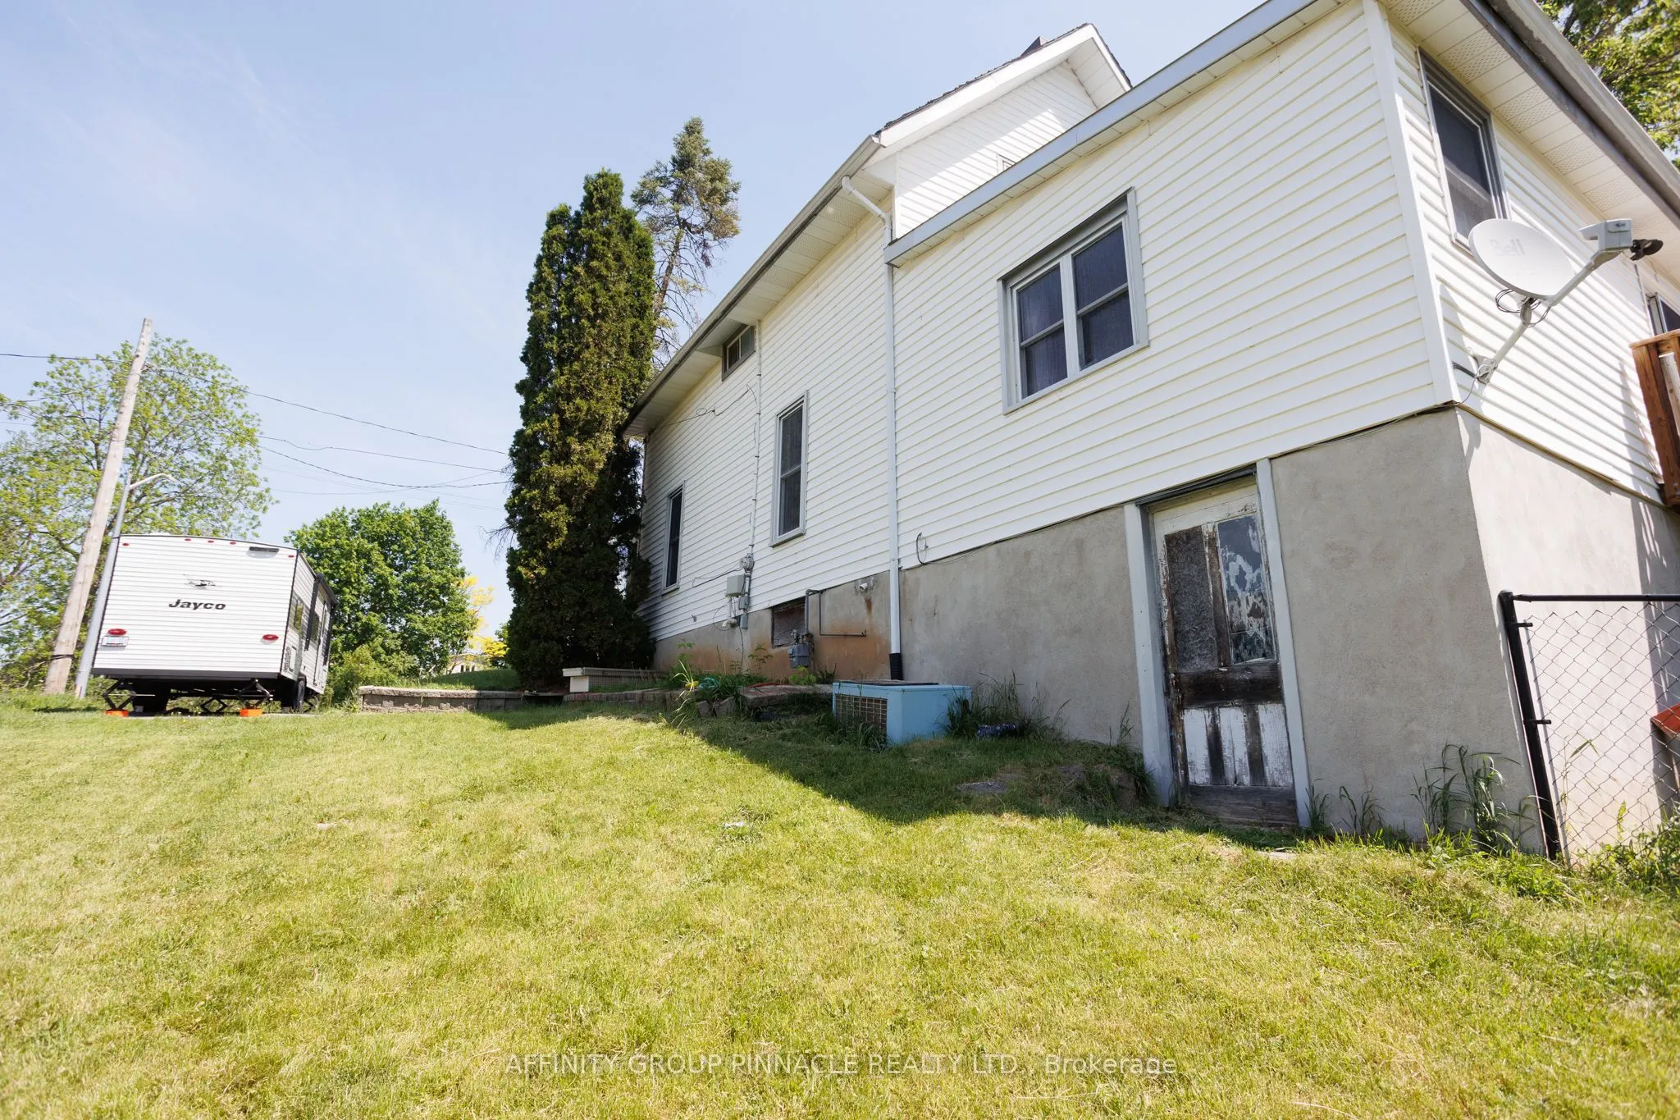
Unfinished,Walk-Out
Listed on
2026-08-17
Lot size
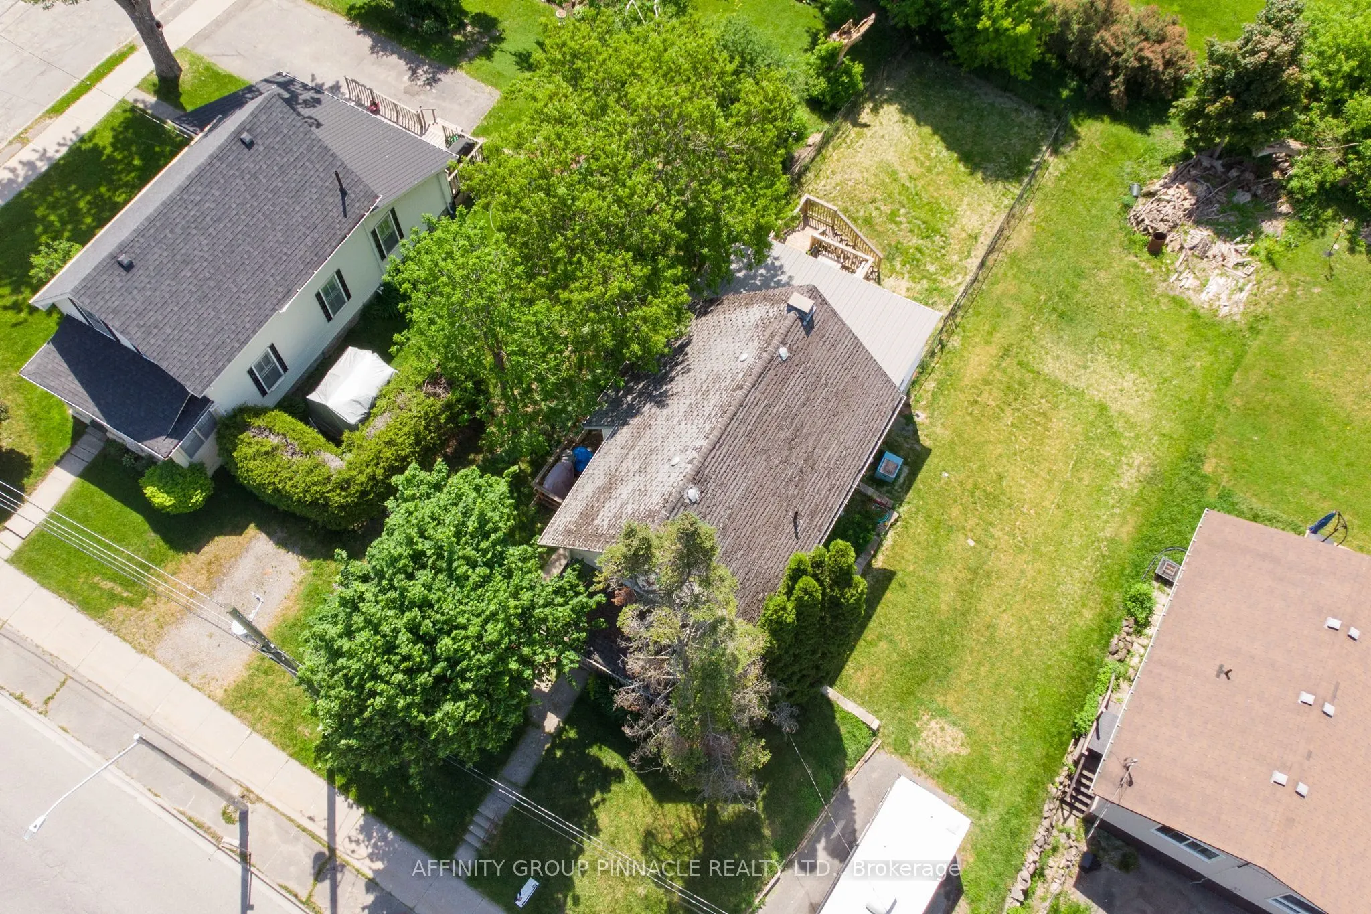
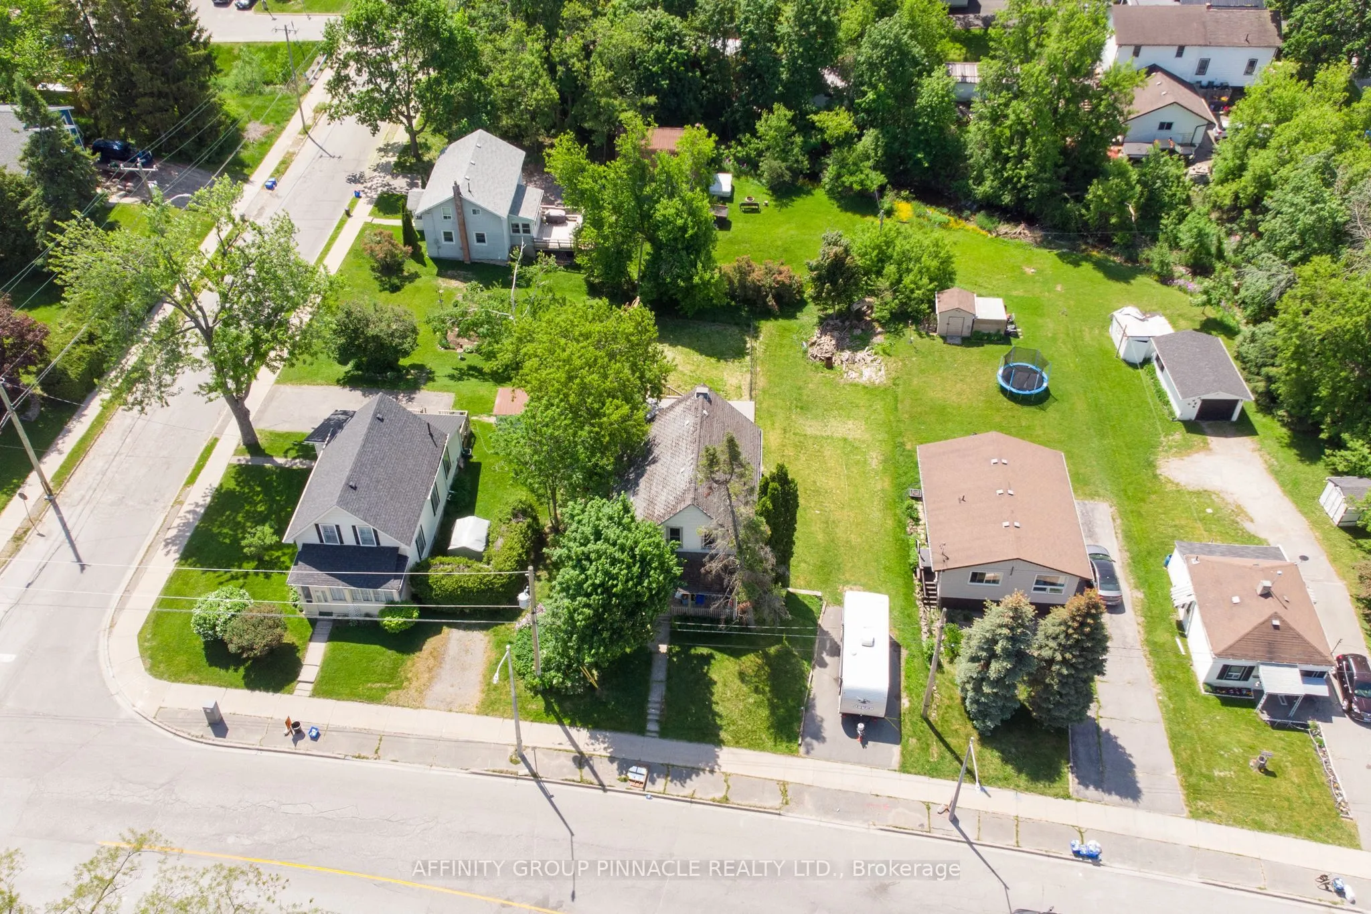
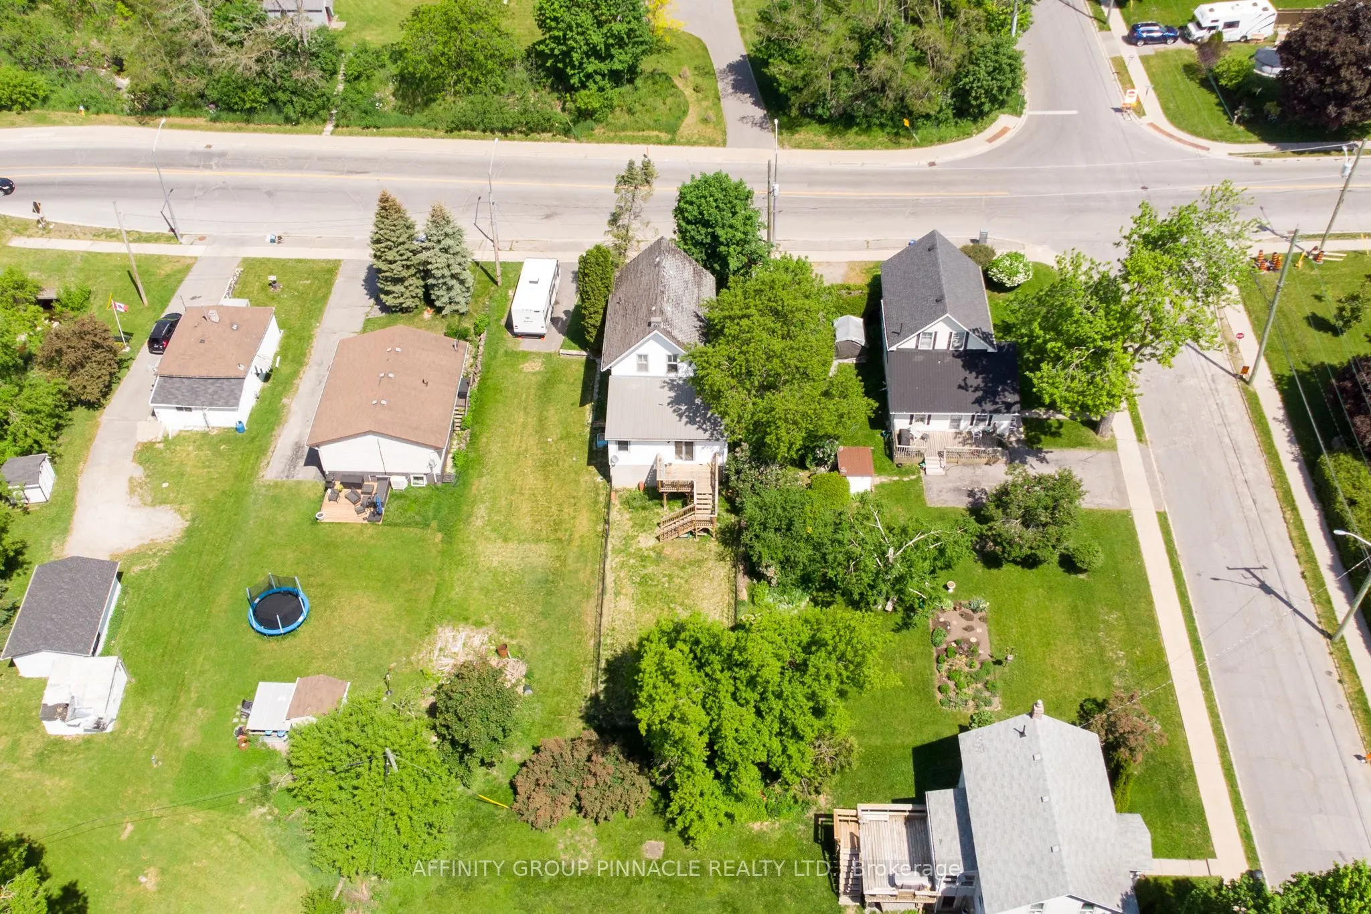
68 x 137.03
Tax
$3,009.16 /yr
Days on Market
57
Approximate Age
-
Maintenance Fee
-
Description
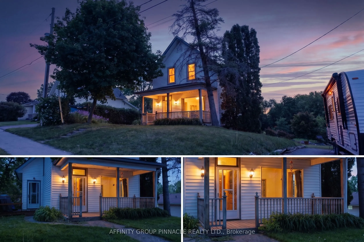
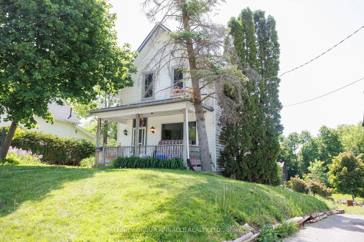
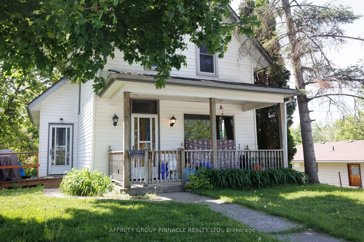
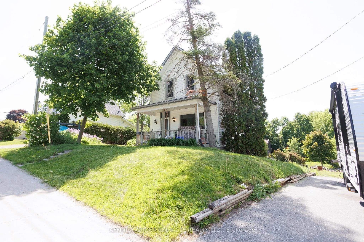
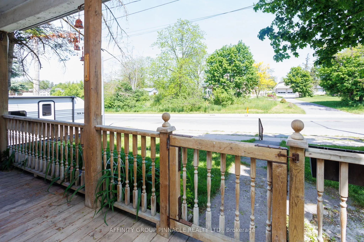
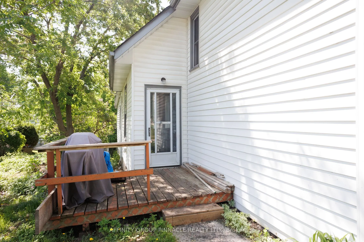
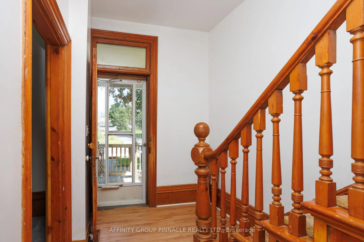
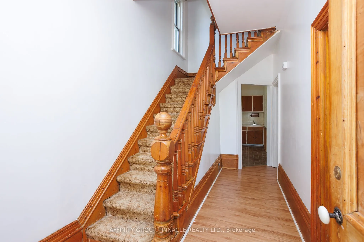
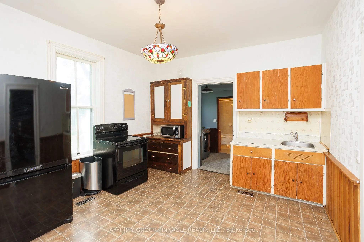
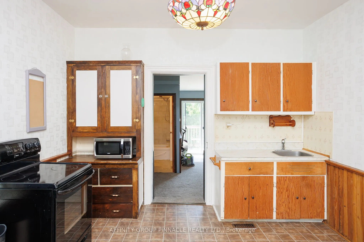
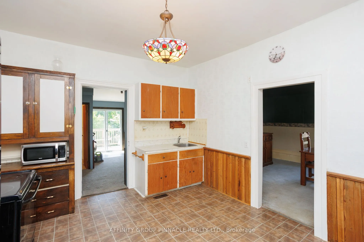
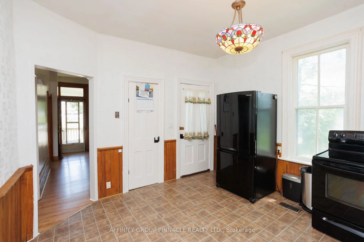
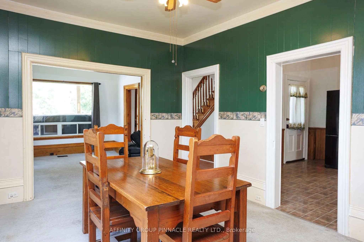
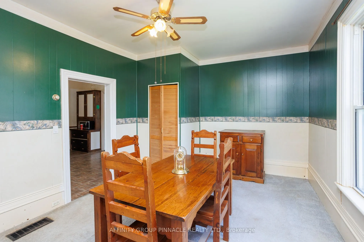
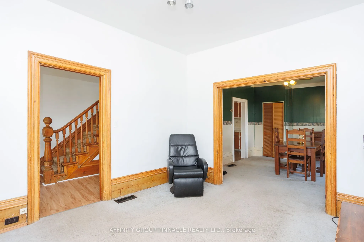
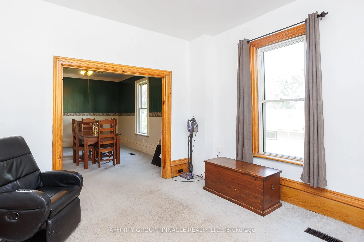
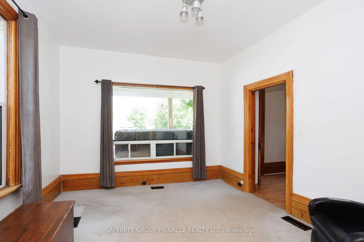
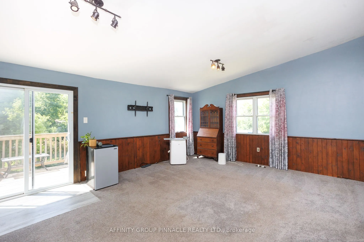
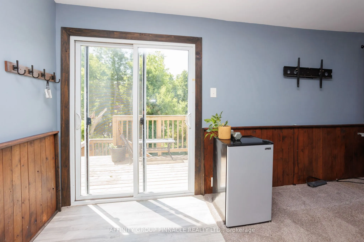
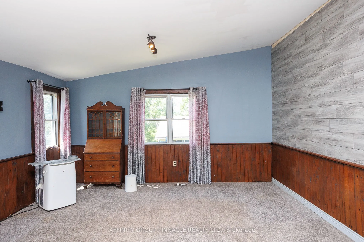
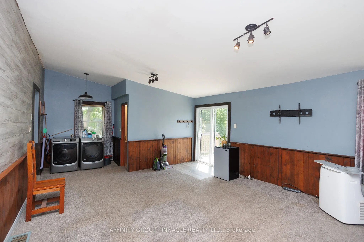
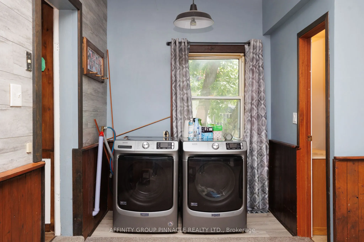
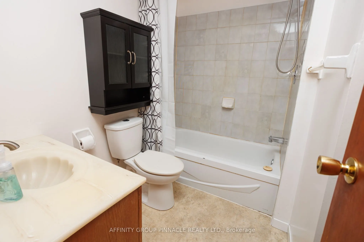
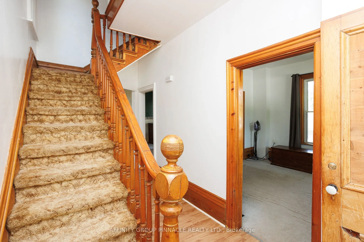
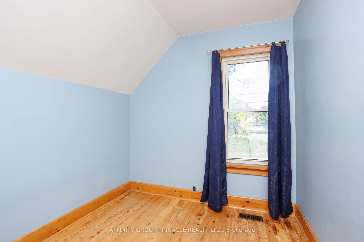
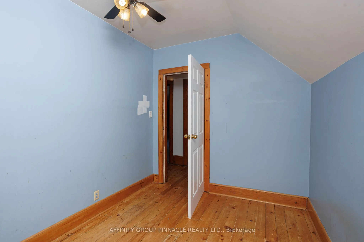
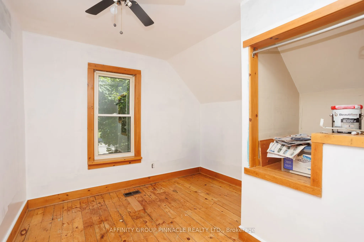
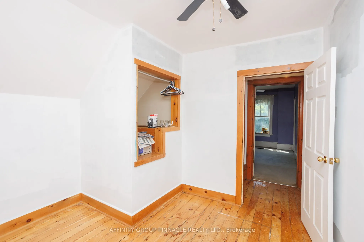
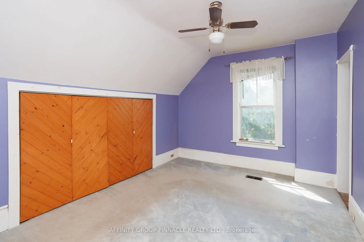
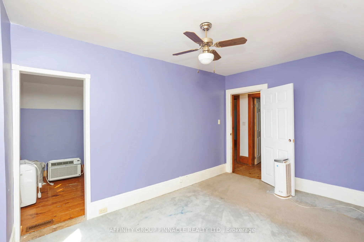
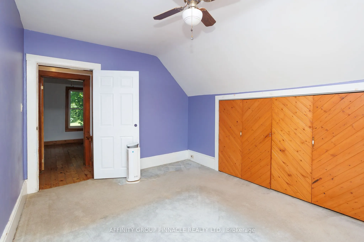
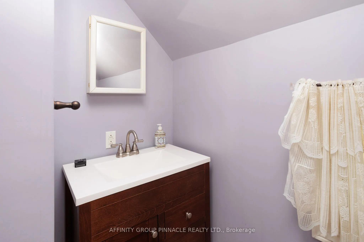
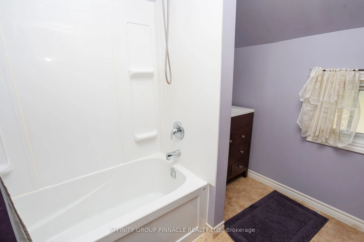
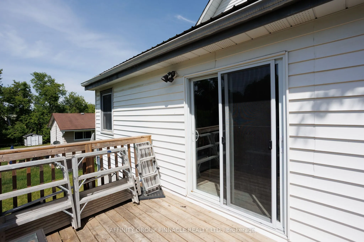
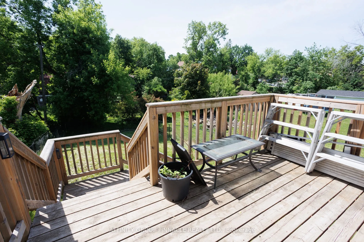
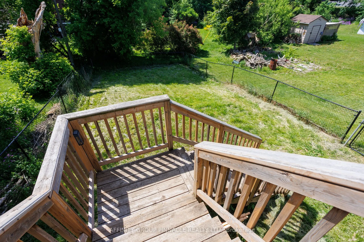
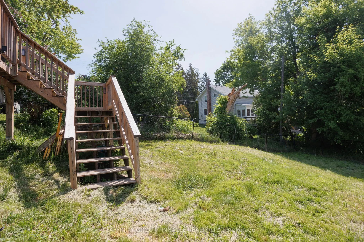
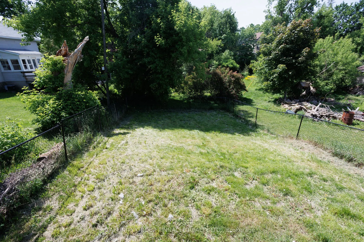
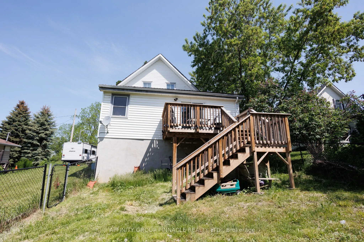
Welcome to 7 Colborne st! Located just steps from Rivera Park and a boat launch, this three-bedroom, two-bathroom home awaits. The main floor features a living room, formal dining room, eat-in kitchen and a large family room addition with a newer 4 pc bath, laundry and a walkout to the backyard dec...k. The second level features a master bedroom with a walk-in closet, a newer four-piece bath and 2 additional bedrooms. Outside you will find an oversized lot that used to have a detached garage on the southwest portion of the property, opportunity knocks!
Full Property Details
Interior
Bedrooms
3
Total Bedrooms
3
Washrooms
2
Square Footage
1500-2000 sqft
Basement
Unfinished,Walk-Out
Heating Source
Gas
Heating Fuel
Forced Air
Air Conditioning
Central Air
Family Room
No
Kitchens
1
Total Kitchens
1
Fireplace Features
No
Bedrooms
3
Total Bedrooms
3
Washrooms
2
Square Footage
1500-2000 sqft
Basement
Unfinished,Walk-Out
Heating Source
Gas
Heating Fuel
Forced Air
Air Conditioning
Central Air
Family Room
No
Kitchens
1
Total Kitchens
1
Fireplace Features
No
Exterior
Depth
137.03
Front
67.96
Driveway
Private Double
Lot Size
68 x 137.03 ft
Pool
None
Parking Spaces
4
Total Parking Spaces
4.00
Parking Description
None
Garage Spaces
0
Zoning
R2
Depth
137.03
Front
67.96
Driveway
Private Double
Lot Size
68 x 137.03 ft
Pool
None
Parking Spaces
4
Total Parking Spaces
4.00
Parking Description
None
Garage Spaces
0
Zoning
R2
Building Description
Style
2-Storey
Home Type
House
Subtype
Detached
Property Orientation
North
Exterior Finish
Vinyl Siding
Sewers
Sewers
Water Supply
Municipal
Possession Date
No Data
Style
2-Storey
Home Type
House
Subtype
Detached
Property Orientation
North
Exterior Finish
Vinyl Siding
Sewers
Sewers
Water Supply
Municipal
Possession Date
No Data
Community
Community
Lindsay
Community
Lindsay
Taxes & Fees
Taxes
$3,009.16 /yr
Tax Year
2025
Occupancy
Vacant
Taxes
$3,009.16 /yr
Tax Year
2025
Occupancy
Vacant
Room Types
Bathroom
-
Dimensions 5.31 x 7.91 feet
42 sqft
Bathroom
-
Dimensions 8.33 x 9.42 feet
78.47 sqft
Bedroom 2
-
Dimensions 10.53 x 10.63 feet
111.93 sqft
Bedroom 3
-
Dimensions 8.43 x 10.63 feet
89.61 sqft
Dining Room
-
Dimensions 11.78 x 16.24 feet
191.31 sqft
Family Room
W/O To Deck
Dimensions 24.54 x 15.58 feet
382.33 sqft
Kitchen
Eat-in Kitchen
Dimensions 12.27 x 14.27 feet
175.09 sqft
Living Room
-
Dimensions 11.78 x 12.7 feet
149.61 sqft
Primary Bedroom
-
Dimensions 10.63 x 14.21 feet
151.05 sqft
Similar Properties(No results)
Mortgage Calculator
Calculate your estimated monthly mortgage payment
Price
$349,000
$
%
%
Total cost of mortgage
$0
Monthly payment
By clicking Save, we will calculate your estimated mortgage for all properties using the saved values (down payment percentage, interest rate, and amortization).
The accuracy and applicability of this calculator are not guaranteed.