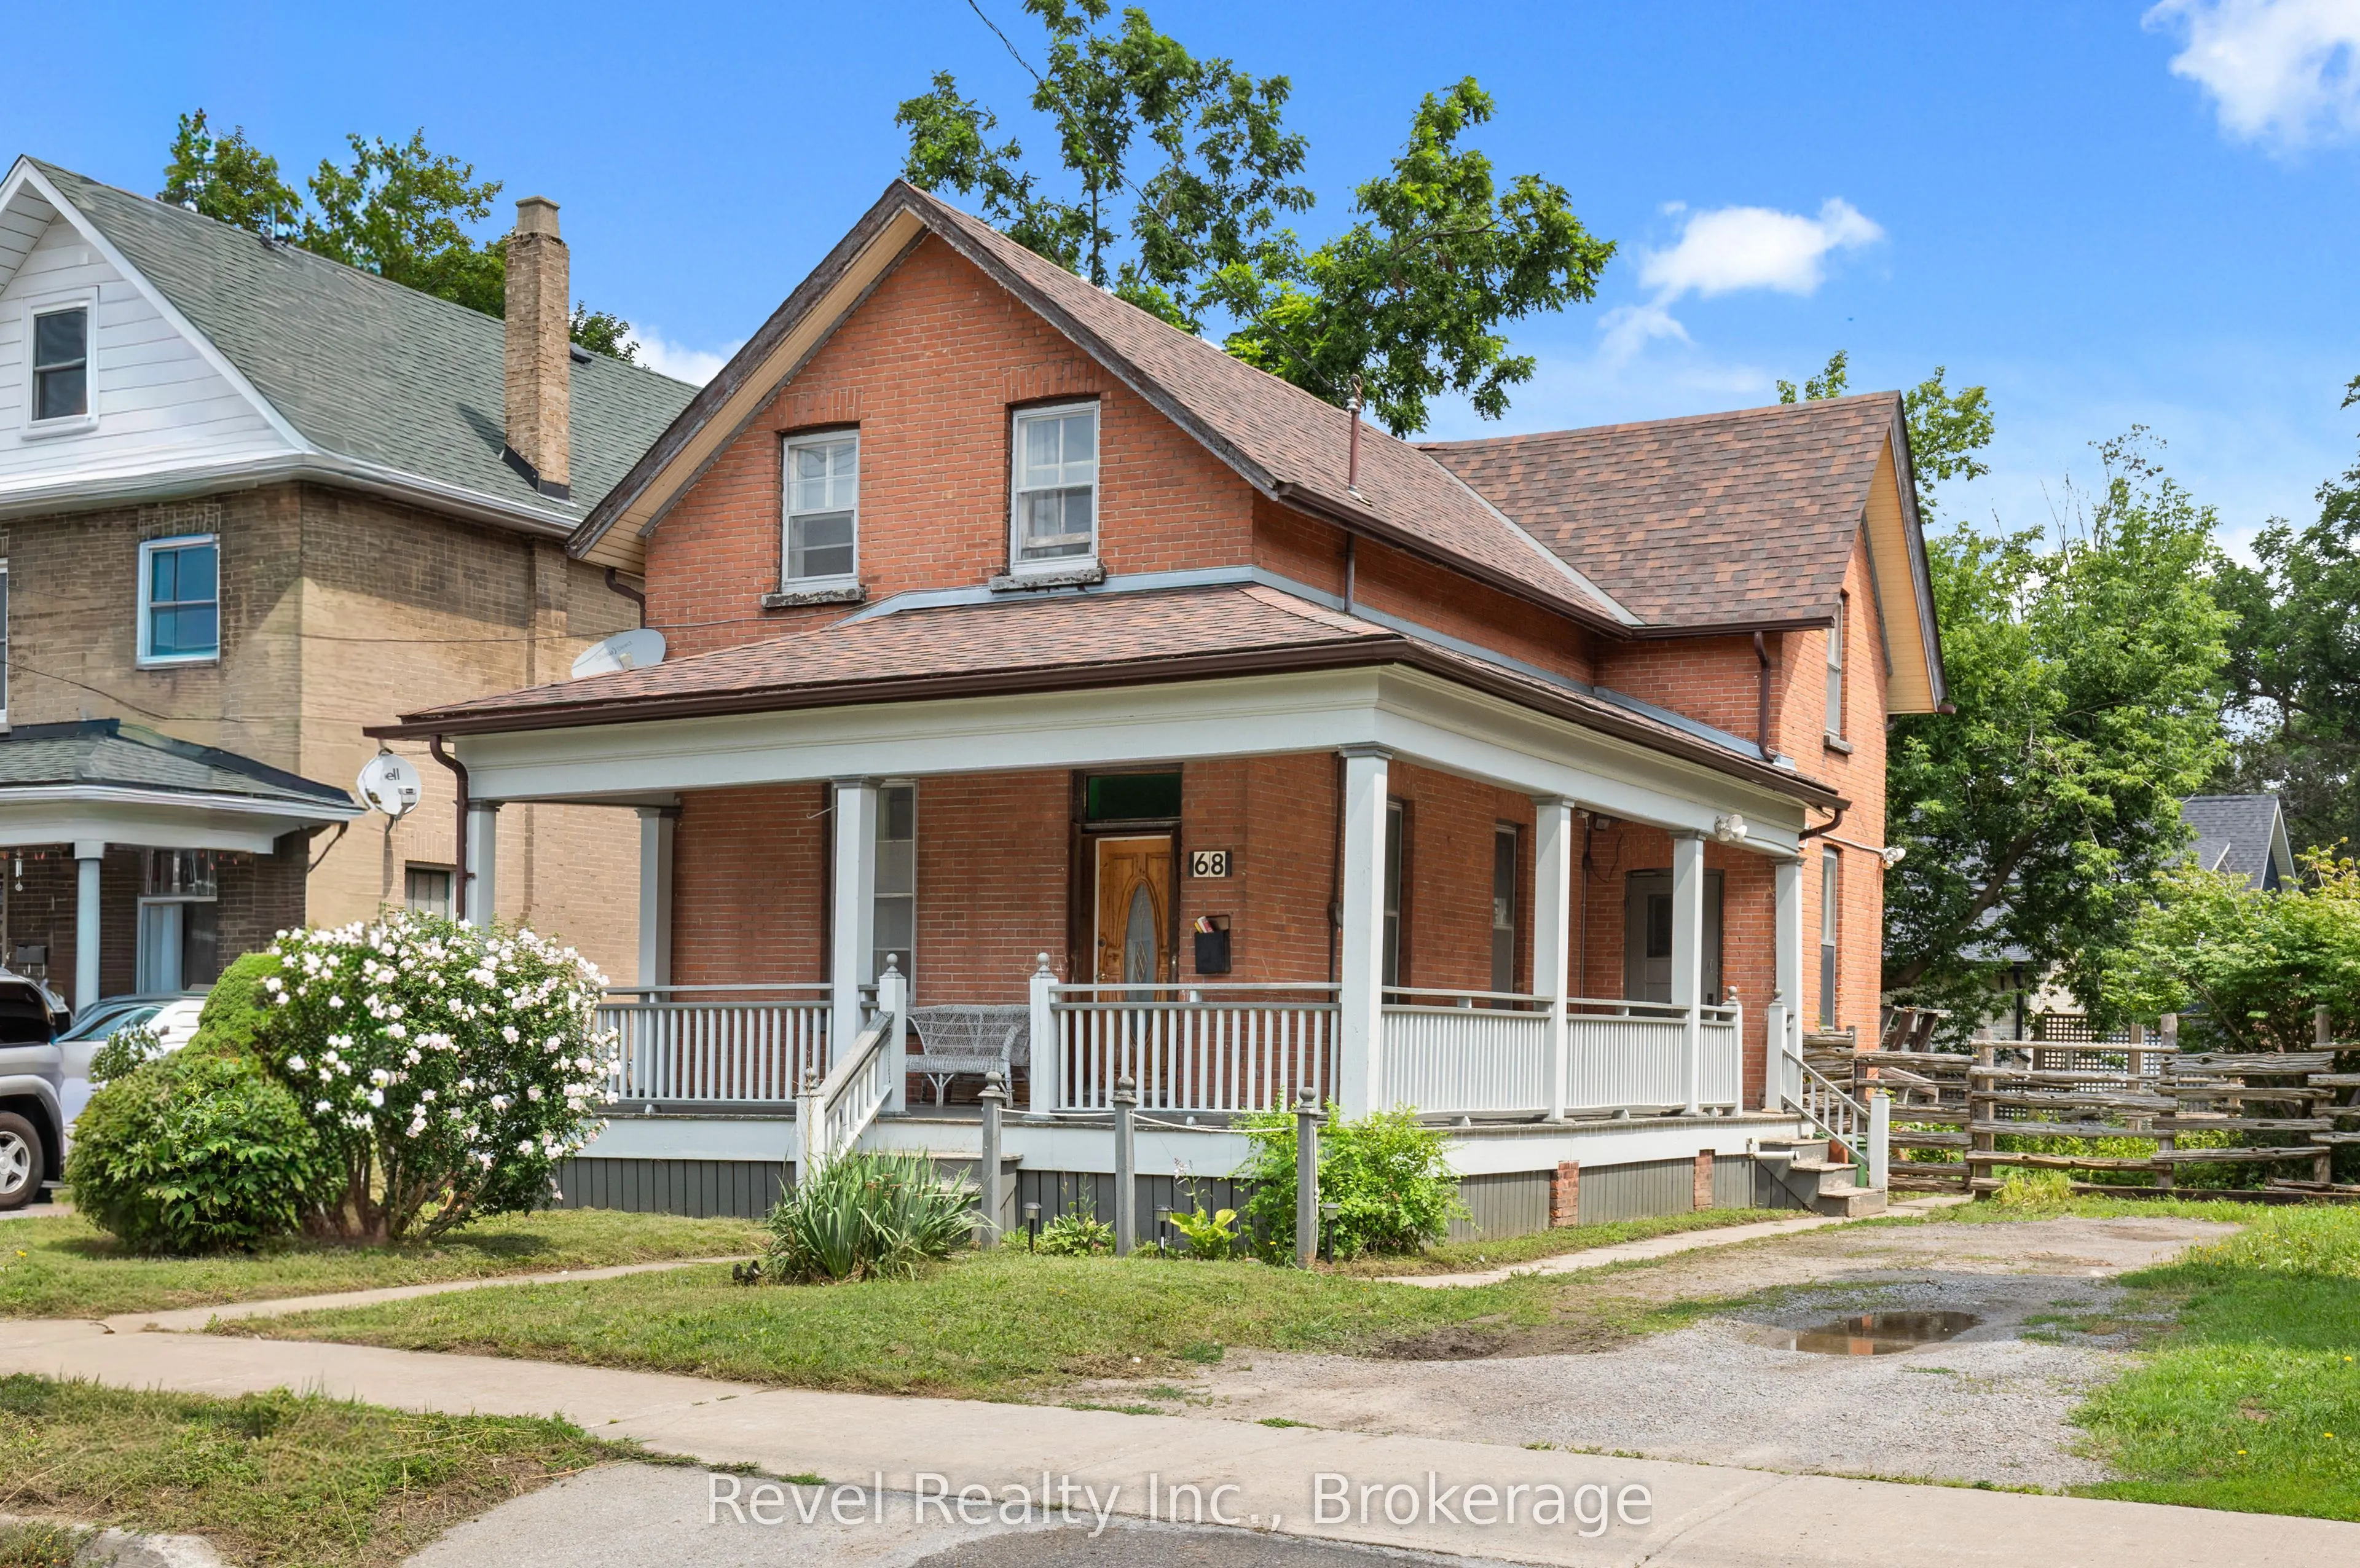
Welcome to 68 William Street S, Lindsay, where character, charm & convenience come together! Step into the warmth and character of this beautiful 2-storey home perfectly positioned in the heart of Lindsay. Offering 4 bedrooms and 2 bathrooms, this inviting property blends timeless charm, impressive ...high ceilings, and bright, spacious living areas with the convenience of an incredibly central location.The welcoming eat-in kitchen and dining area is designed for everyday living and entertaining, with a walkout to the wraparound porch, rear deck, and backyard-the perfect setting for morning coffee, summer dinners, or relaxing outdoors. At the front of the home, the generous living room features large windows that fill the space with natural light, creating a warm and comfortable place to gather.Additional highlights include main-floor laundry, an unfinished basement offering plenty of storage, and a functional layout with room for the whole family. Leave the car at home and enjoy being within walking distance of shopping, restaurants, places of worship, the hospital, and everyday amenities. Whether you're searching for a charming family home or exploring an investment opportunity, 68 William Street S offers location, space, and character in one complete package.Come take a look, step onto the wraparound porch, and picture your mornings starting right here in the heart of Lindsay.
Full Property Details
Interior
Bedrooms
4
Total Bedrooms
4
Washrooms
2
Square Footage
1500-2000 sqft
Basement
Unfinished
Heating Source
Gas
Heating Fuel
Forced Air
Air Conditioning
None
Family Room
Yes
Kitchens
1
Total Kitchens
1
Fireplace Features
No
Bedrooms
4
Total Bedrooms
4
Washrooms
2
Square Footage
1500-2000 sqft
Basement
Unfinished
Heating Source
Gas
Heating Fuel
Forced Air
Air Conditioning
None
Family Room
Yes
Kitchens
1
Total Kitchens
1
Fireplace Features
No
Exterior
Depth
86.0
Front
43.45
Lot Size
43 x 86.0 ft
Pool
None
Parking Spaces
3
Total Parking Spaces
3.00
Parking Description
None
Garage Spaces
0
Zoning
R2
Depth
86.0
Front
43.45
Lot Size
43 x 86.0 ft
Pool
None
Parking Spaces
3
Total Parking Spaces
3.00
Parking Description
None
Garage Spaces
0
Zoning
R2
Building Description
Style
2-Storey
Home Type
House
Subtype
Detached
Property Orientation
East
Exterior Finish
Brick
Sewers
Sewers
Water Supply
Municipal
Possession Date
No Data
Style
2-Storey
Home Type
House
Subtype
Detached
Property Orientation
East
Exterior Finish
Brick
Sewers
Sewers
Water Supply
Municipal
Possession Date
No Data
Community
Community
Lindsay
Community
Lindsay
Taxes & Fees
Taxes
$2,830 /yr
Tax Year
2025
Occupancy
Owner+Tenant
Taxes
$2,830 /yr
Tax Year
2025
Occupancy
Owner+Tenant
Room Types
Bedroom 2
-
Dimensions 10.53 x 12.04 feet
126.78 sqft
Bedroom 3
-
Dimensions 8.4 x 11.12 feet
93.41 sqft
Bedroom 4
-
Dimensions 6.82 x 11.12 feet
75.84 sqft
Dining Room
-
Dimensions 13.94 x 11.06 feet
154.18 sqft
Kitchen
-
Dimensions 7.68 x 10.99 feet
84.4 sqft
Living Room
-
Dimensions 15.55 x 10.43 feet
162.19 sqft
Primary Bedroom
-
Dimensions 10.83 x 12.04 feet
130.39 sqft
Similar Properties(No results)
Mortgage Calculator
Calculate your estimated monthly mortgage payment
Price
$489,900
$
%
%
Total cost of mortgage
$0
Monthly payment
By clicking Save, we will calculate your estimated mortgage for all properties using the saved values (down payment percentage, interest rate, and amortization).
The accuracy and applicability of this calculator are not guaranteed.