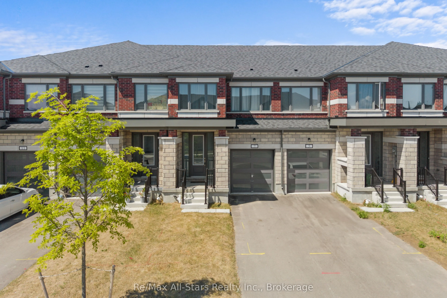
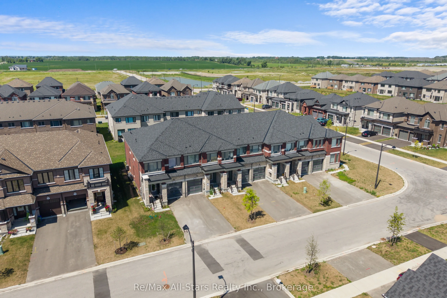
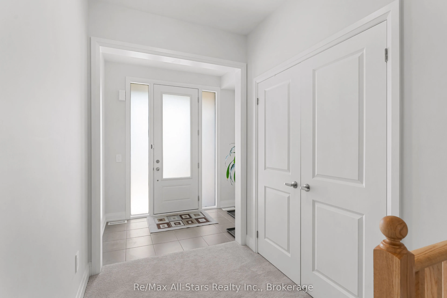
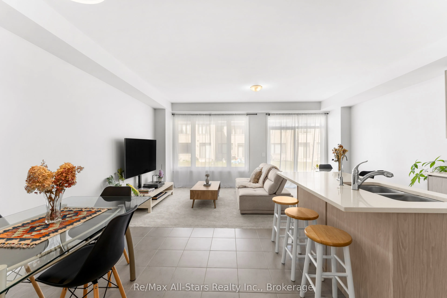
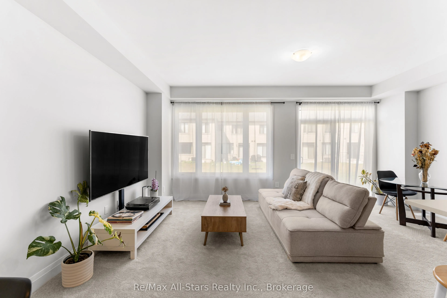
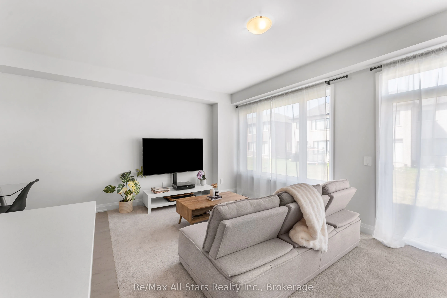
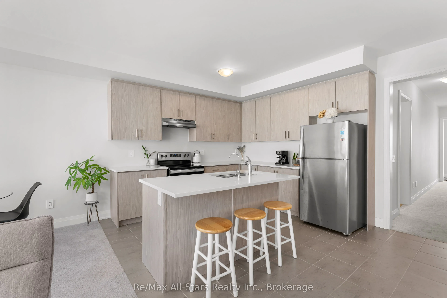
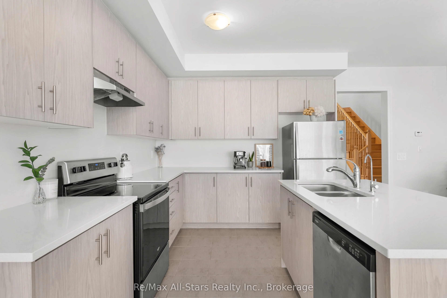
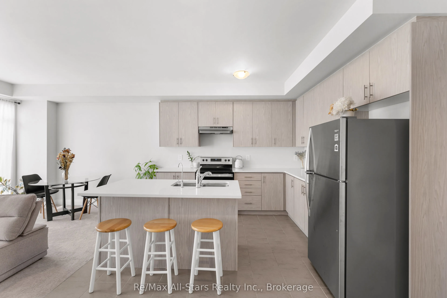
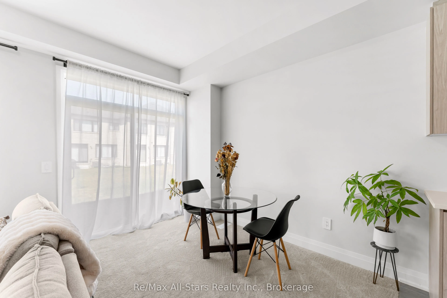
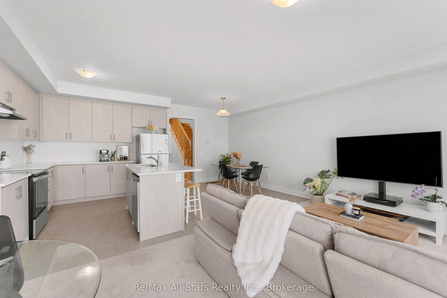
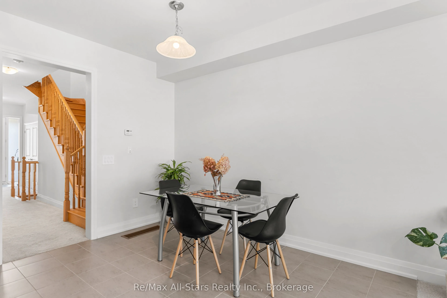
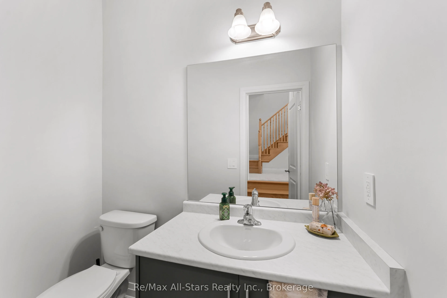
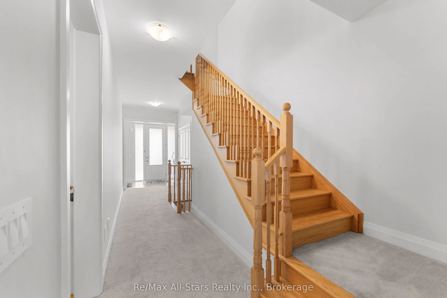
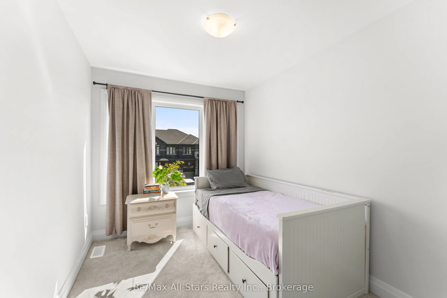
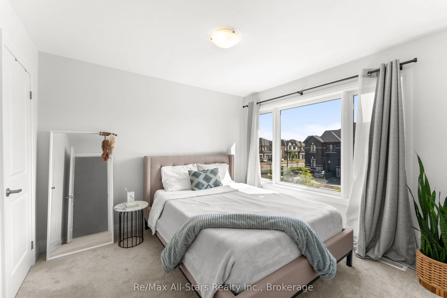
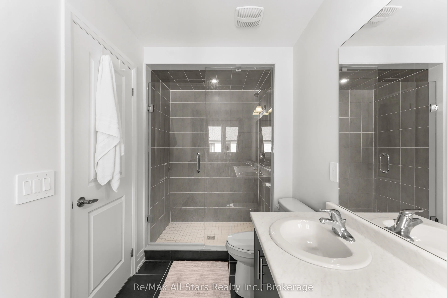
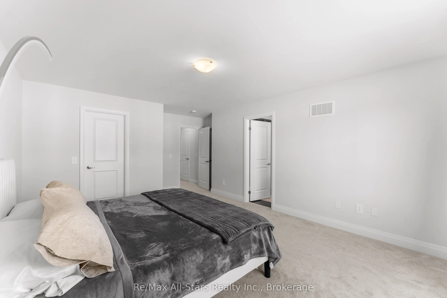
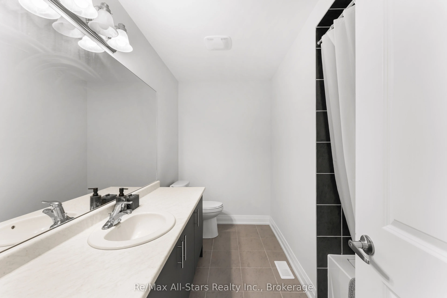
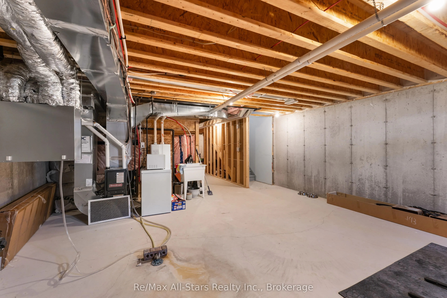
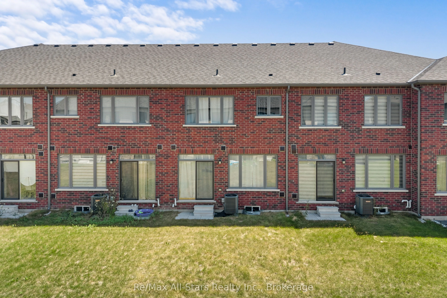
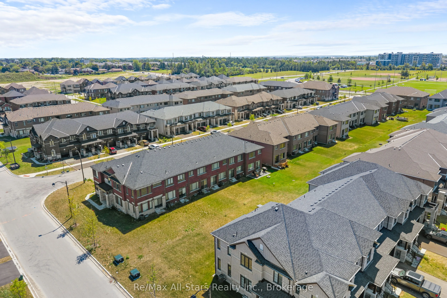
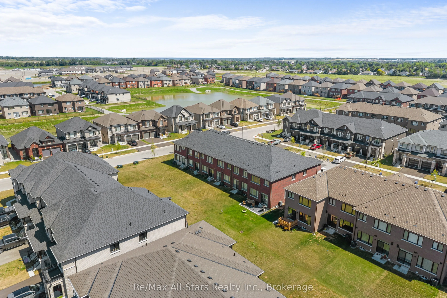
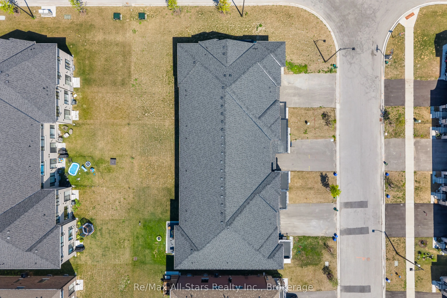
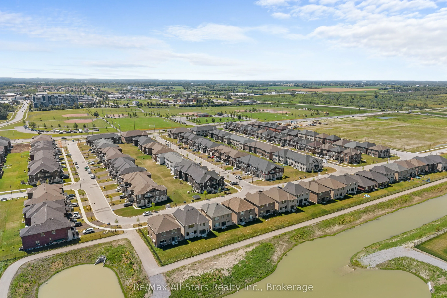
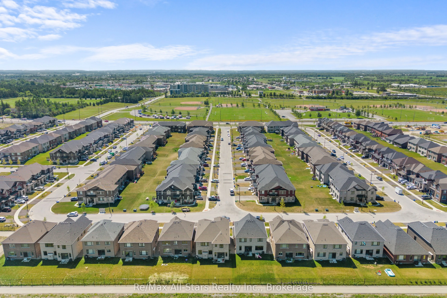
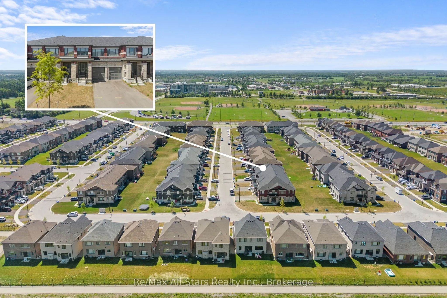
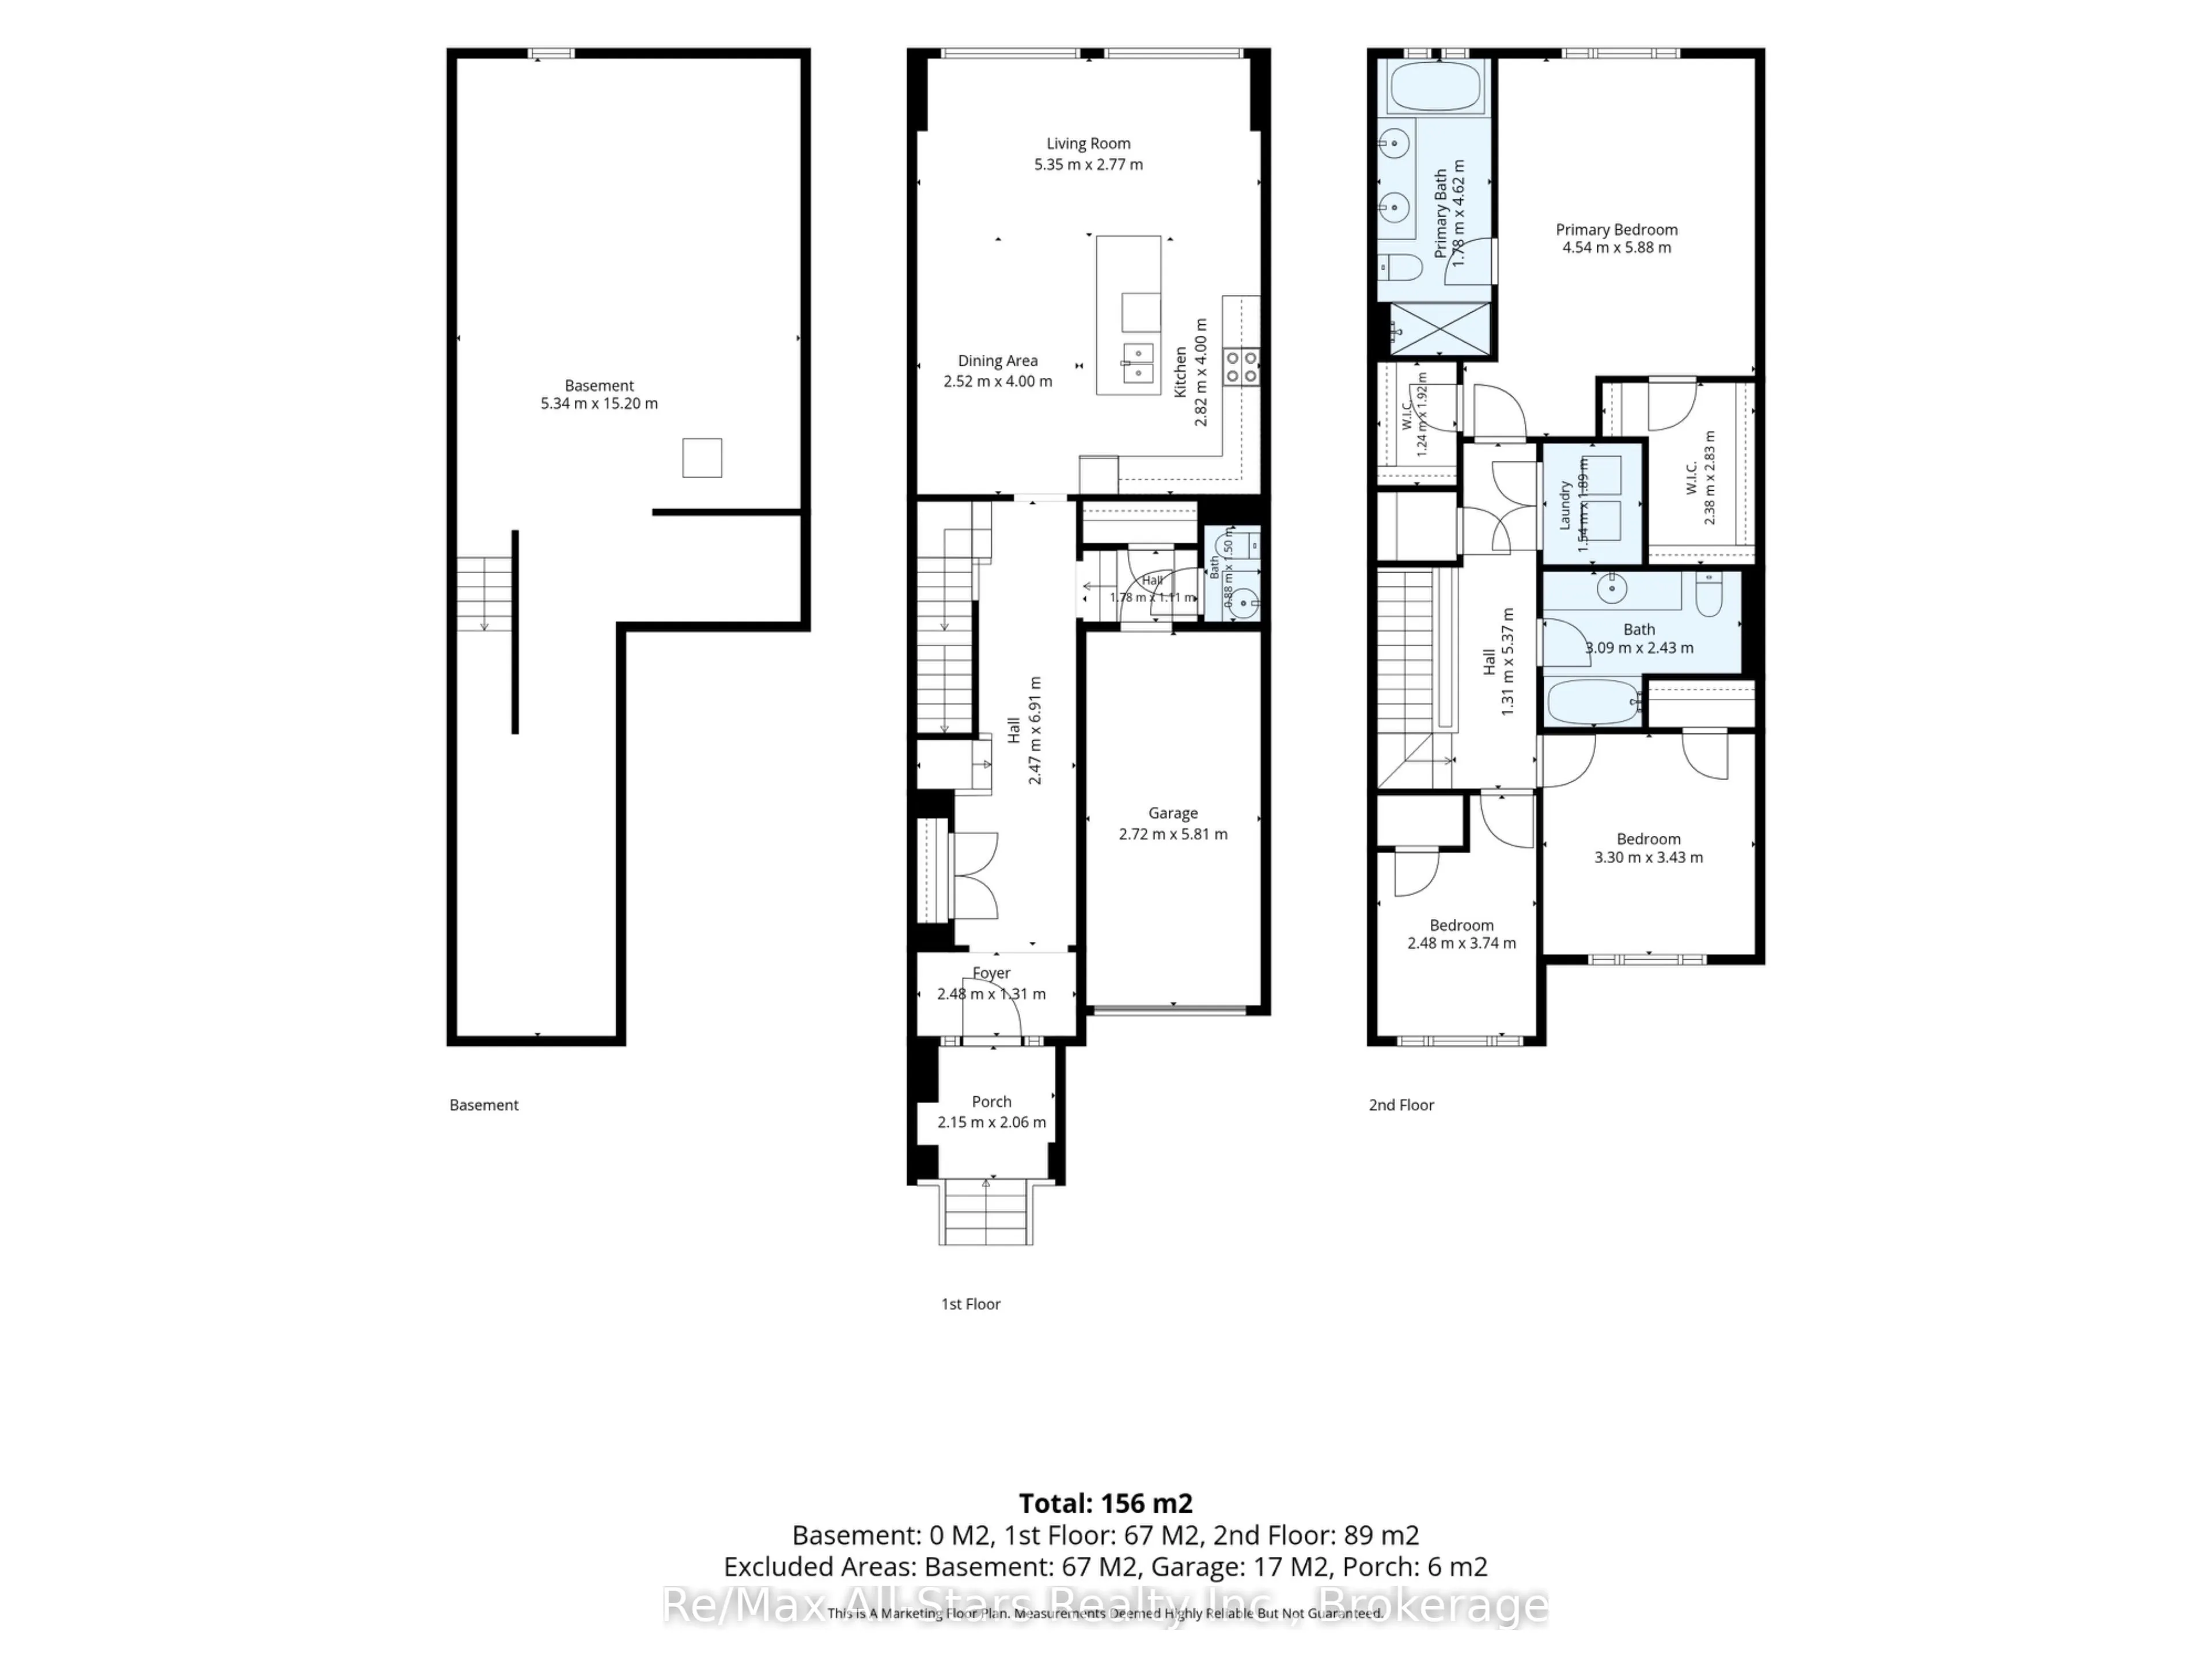
Spacious, bright and welcoming, 7 Keenan Street in Lindsay offers an inviting layout that feels open the moment you step inside. Large windows bathe the main living areas in natural light, creating a warm, airy atmosphere that's perfect for both everyday living and entertaining. The stylish kitchen ...is a true centerpiece, featuring quality cabinetry, a generous breakfast bar island, and ample workspace for cooking and gathering. The island provides the perfect soot for morning coffee, casual meals, or chatting with guests while you prepare dinner. Practical features add to the appeal, including direct access from the garage into the house, making it easy to bring in groceries and stay out of the weather. An HRV unit helps maintain fresh, comfortable indoor air, contributing to both efficiency and year-round comfort in this well-cared-for home.
Full Property Details
Interior
Bedrooms
3
Total Bedrooms
3
Washrooms
3
Square Footage
1500-2000 sqft
Basement
Full,Unfinished
Heating Source
Gas
Heating Fuel
Forced Air
Air Conditioning
Central Air
Family Room
No
Kitchens
1
Total Kitchens
1
Fireplace Features
No
Bedrooms
3
Total Bedrooms
3
Washrooms
3
Square Footage
1500-2000 sqft
Basement
Full,Unfinished
Heating Source
Gas
Heating Fuel
Forced Air
Air Conditioning
Central Air
Family Room
No
Kitchens
1
Total Kitchens
1
Fireplace Features
No
Exterior
Depth
108.04
Front
19.69
Acreage
< .50
Driveway
Private
Lot Size
20 x 108.04 ft
Pool
None
Parking Spaces
3
Total Parking Spaces
3.00
Parking Description
Attached
Garage Spaces
1
Zoning
RM1-S22
Depth
108.04
Front
19.69
Acreage
< .50
Driveway
Private
Lot Size
20 x 108.04 ft
Pool
None
Parking Spaces
3
Total Parking Spaces
3.00
Parking Description
Attached
Garage Spaces
1
Zoning
RM1-S22
Building Description
Style
2-Storey
Home Type
Townhome
Subtype
Att/Row/Townhouse
Property Orientation
South
Exterior Finish
Brick
Sewers
Sewers
Water Supply
Municipal
Possession Date
No Data
Style
2-Storey
Home Type
Townhome
Subtype
Att/Row/Townhouse
Property Orientation
South
Exterior Finish
Brick
Sewers
Sewers
Water Supply
Municipal
Possession Date
No Data
Community
Community
Lindsay
Community
Lindsay
Taxes & Fees
Taxes
$4,611.54 /yr
Tax Year
2026
Occupancy
Owner
Taxes
$4,611.54 /yr
Tax Year
2026
Occupancy
Owner
Room Types
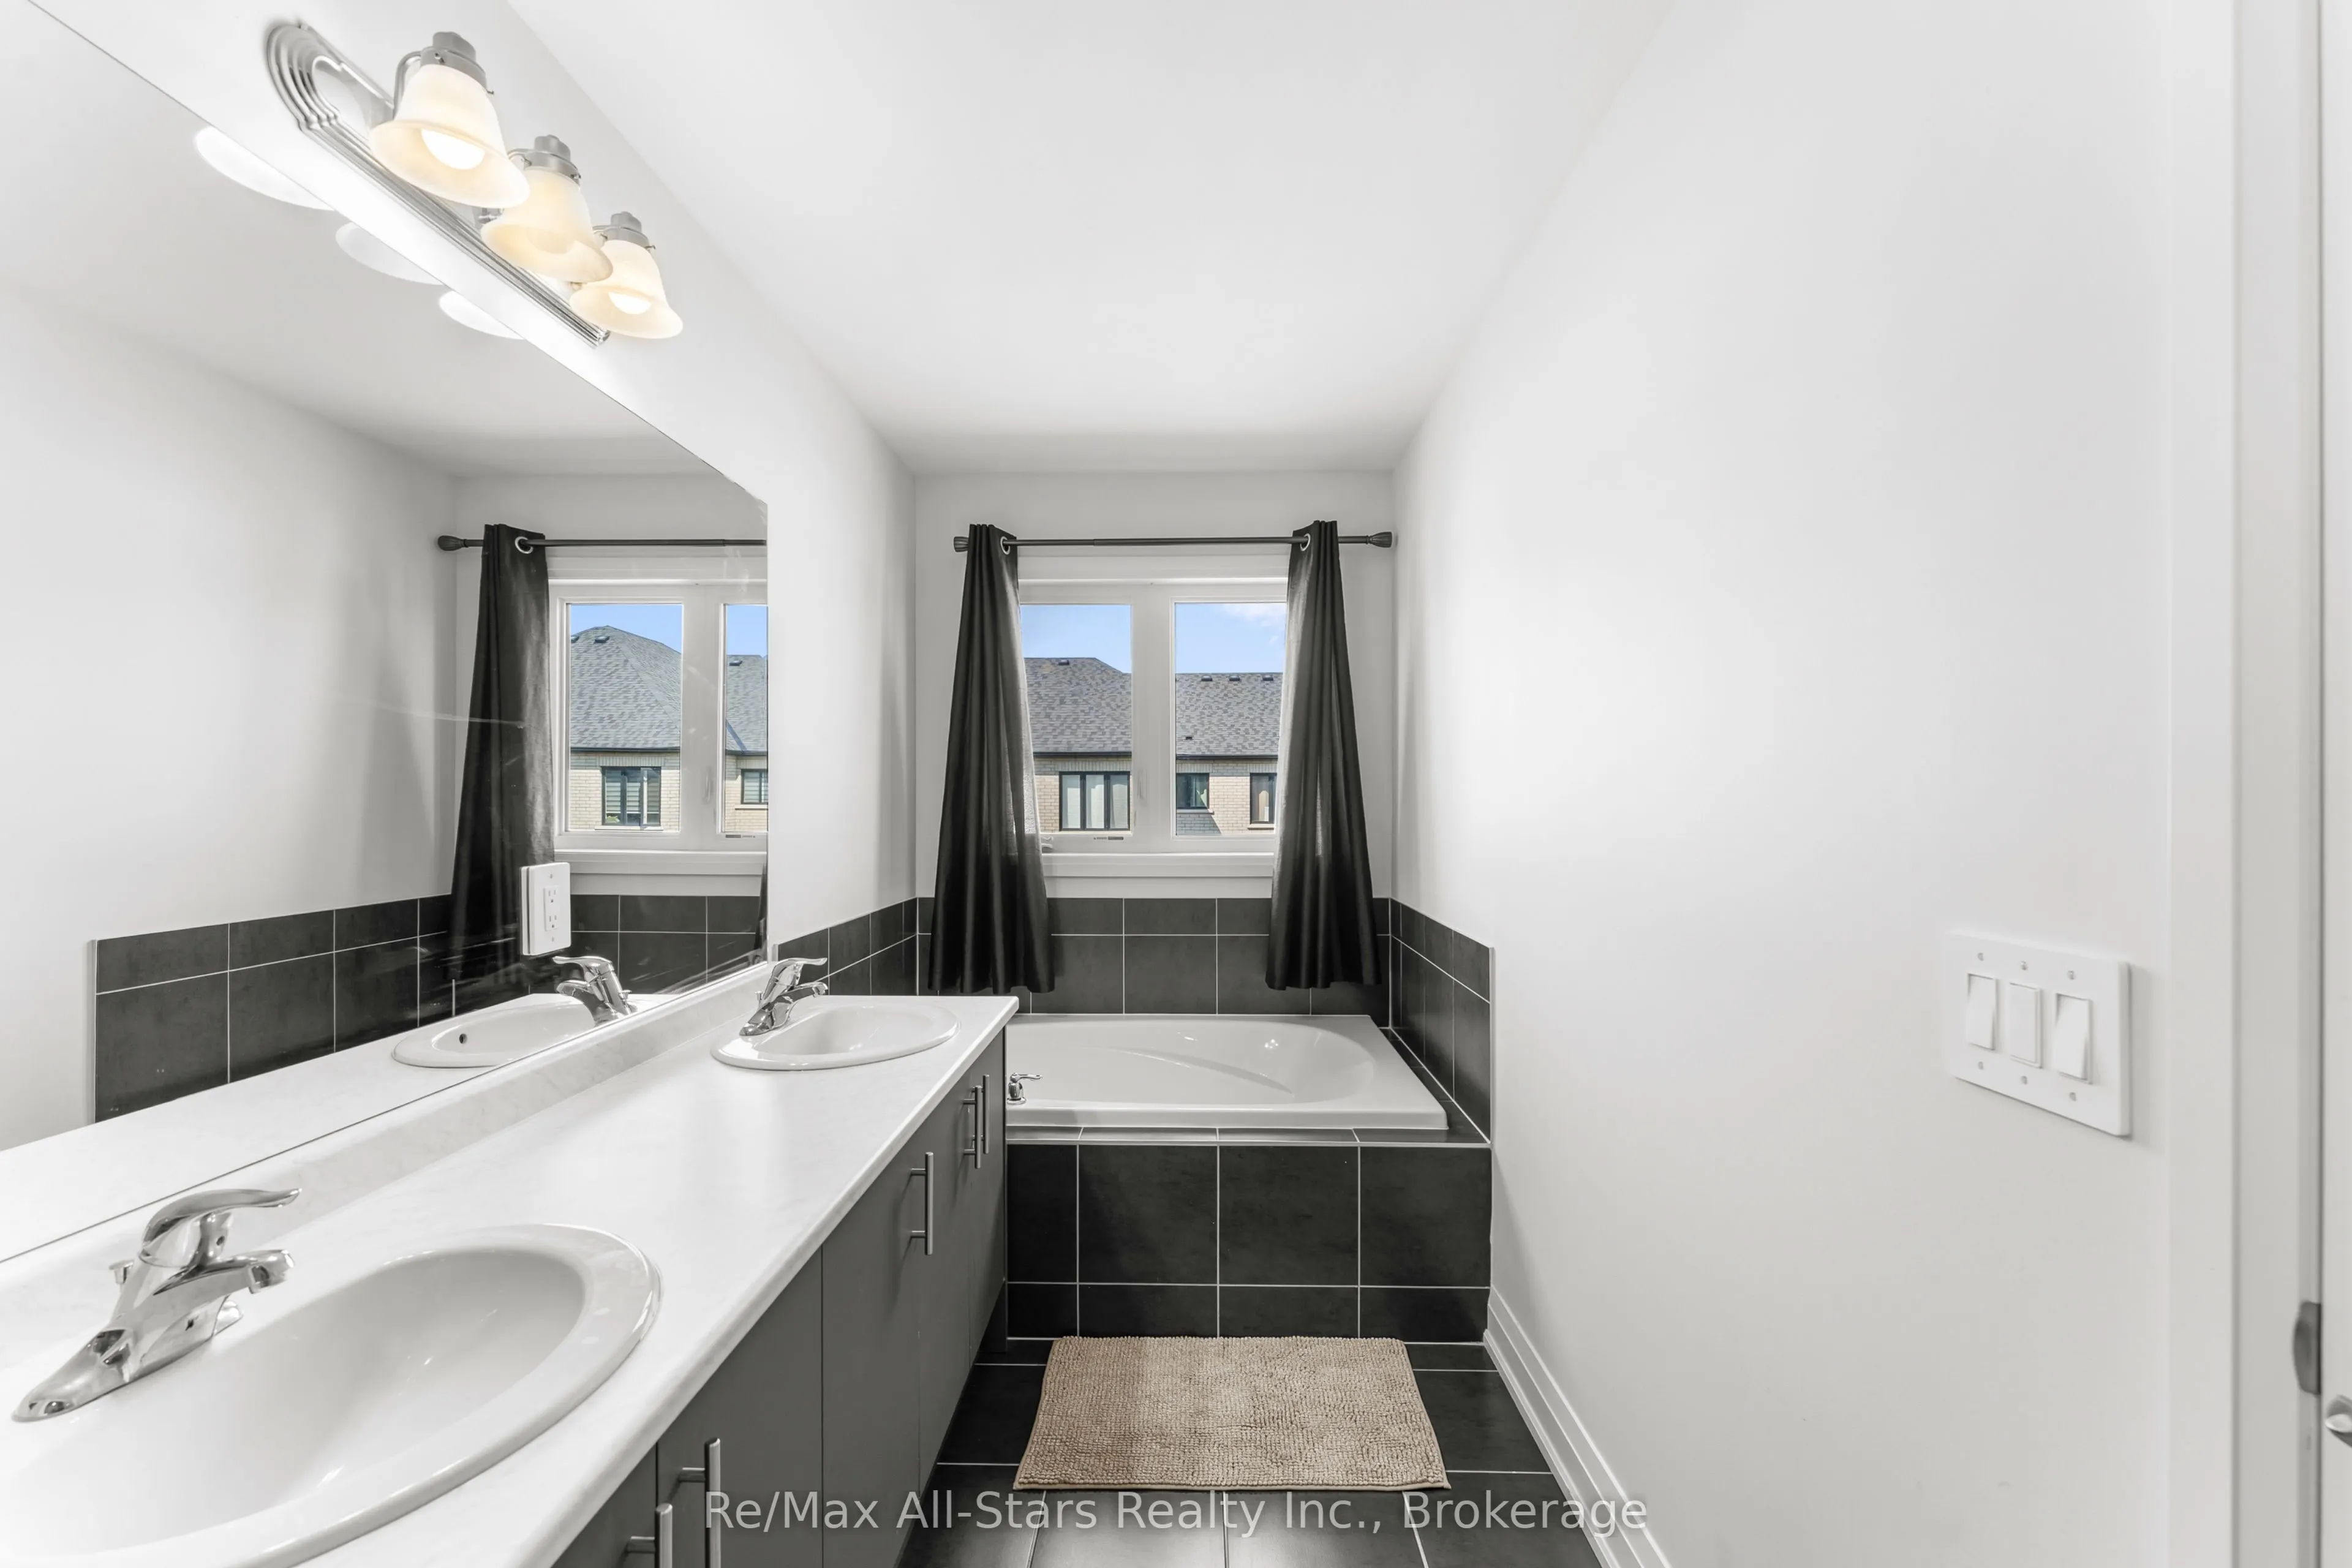
Bathroom
4 Pc Bath
Dimensions 10.14 x 7.97 feet
80.82 sqft
Bathroom
2 Pc Bath
Dimensions 2.89 x 4.92 feet
14.22 sqft
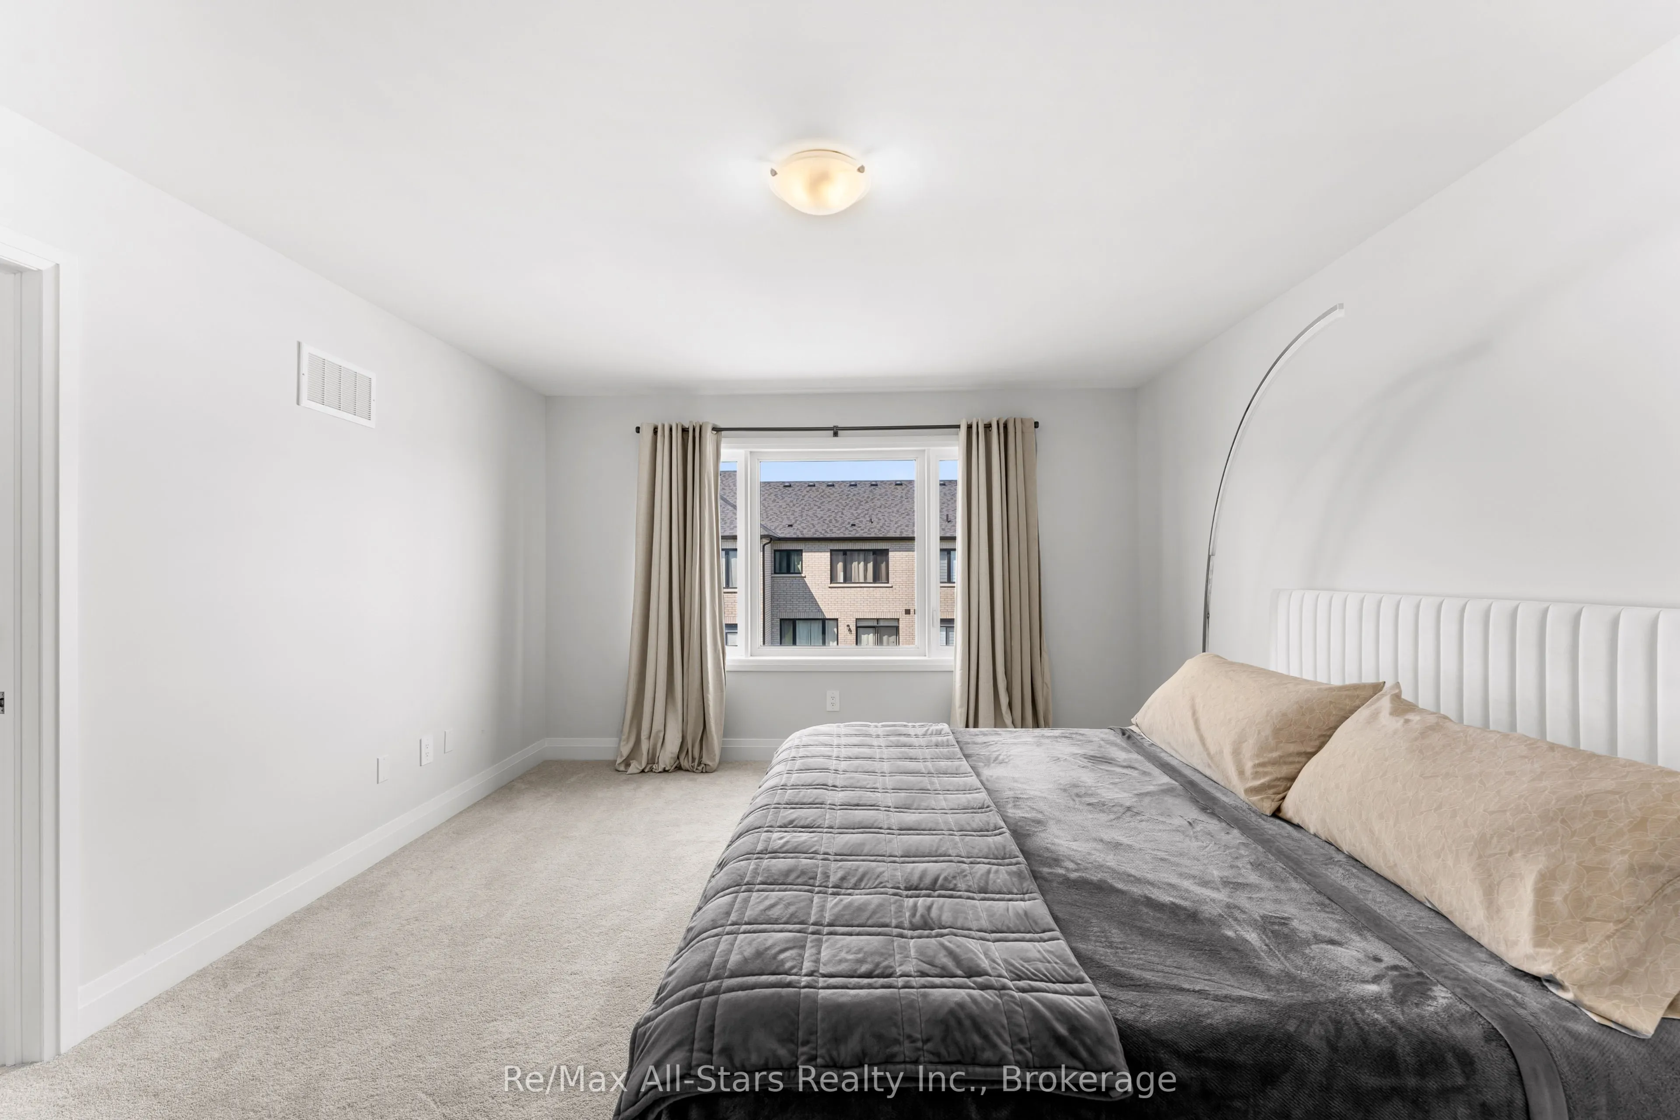
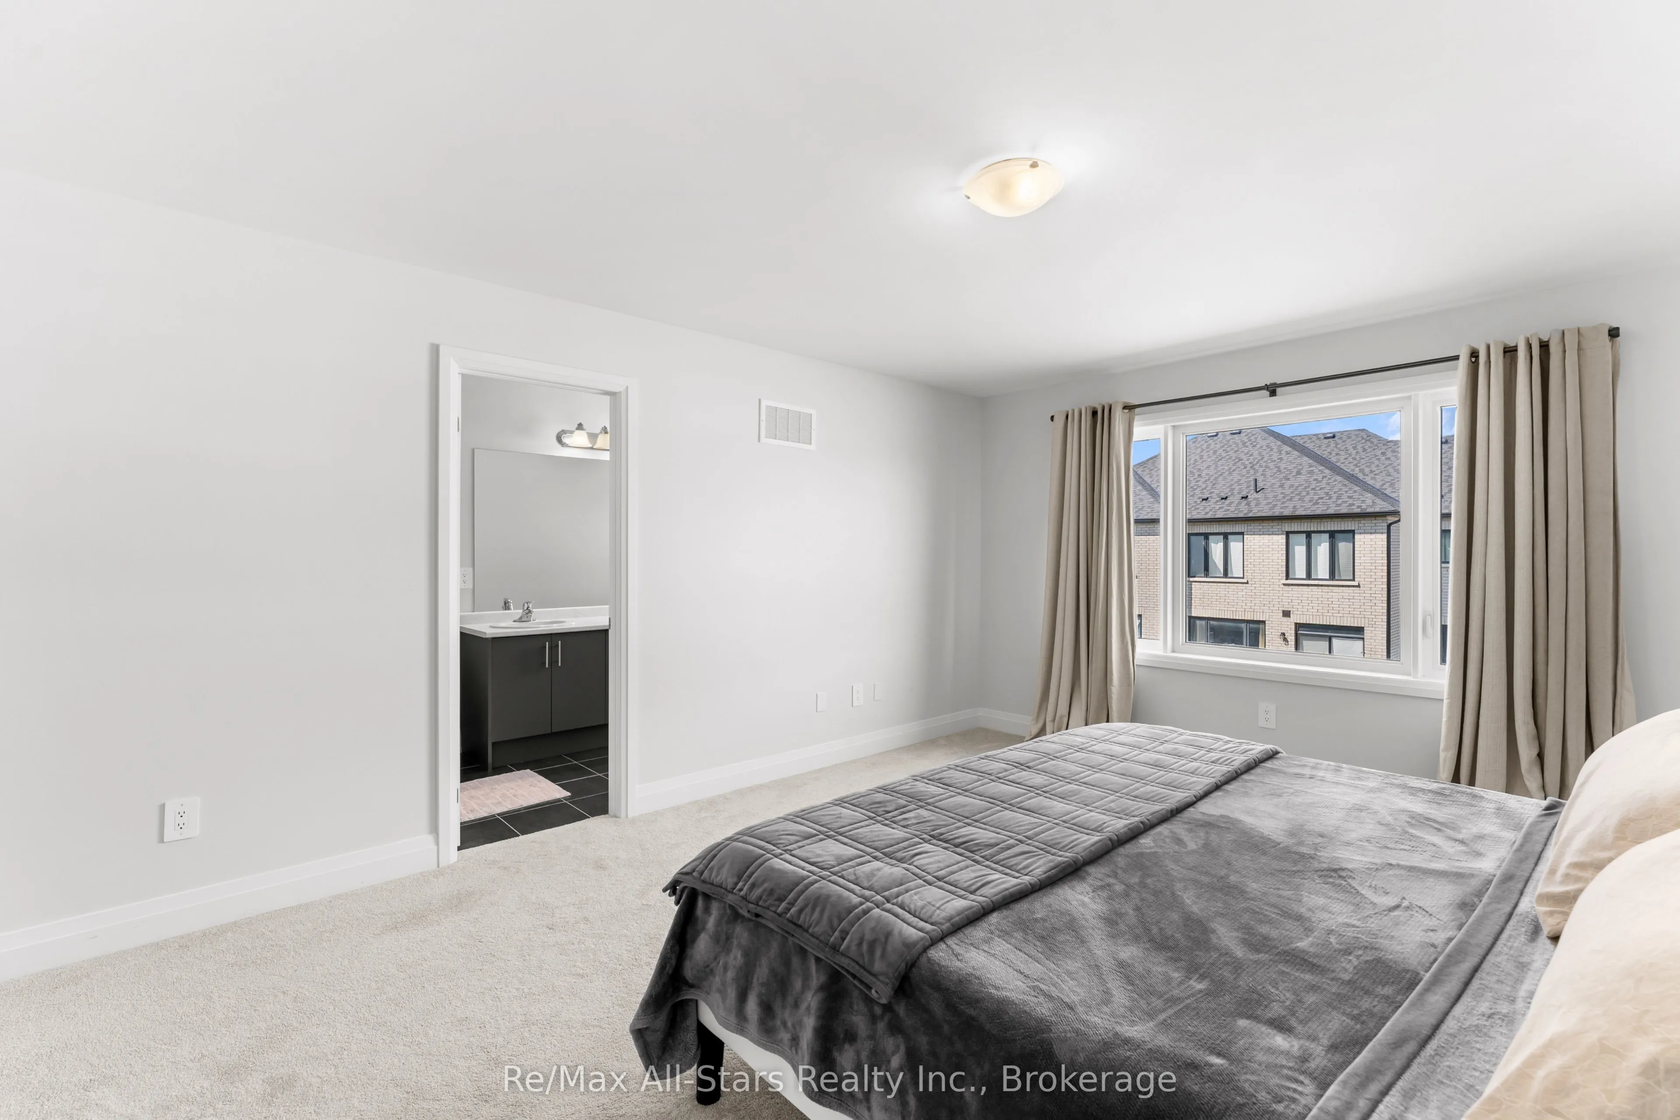
Bedroom
4 Pc Ensuite
Dimensions 14.9 x 19.29 feet
287.42 sqft
Bedroom 2
-
Dimensions 8.14 x 12.27 feet
99.88 sqft
Bedroom 3
-
Dimensions 10.83 x 11.25 feet
121.84 sqft
Dining Room
-
Dimensions 8.27 x 13.12 feet
108.5 sqft
Kitchen
-
Dimensions 9.25 x 13.12 feet
121.36 sqft
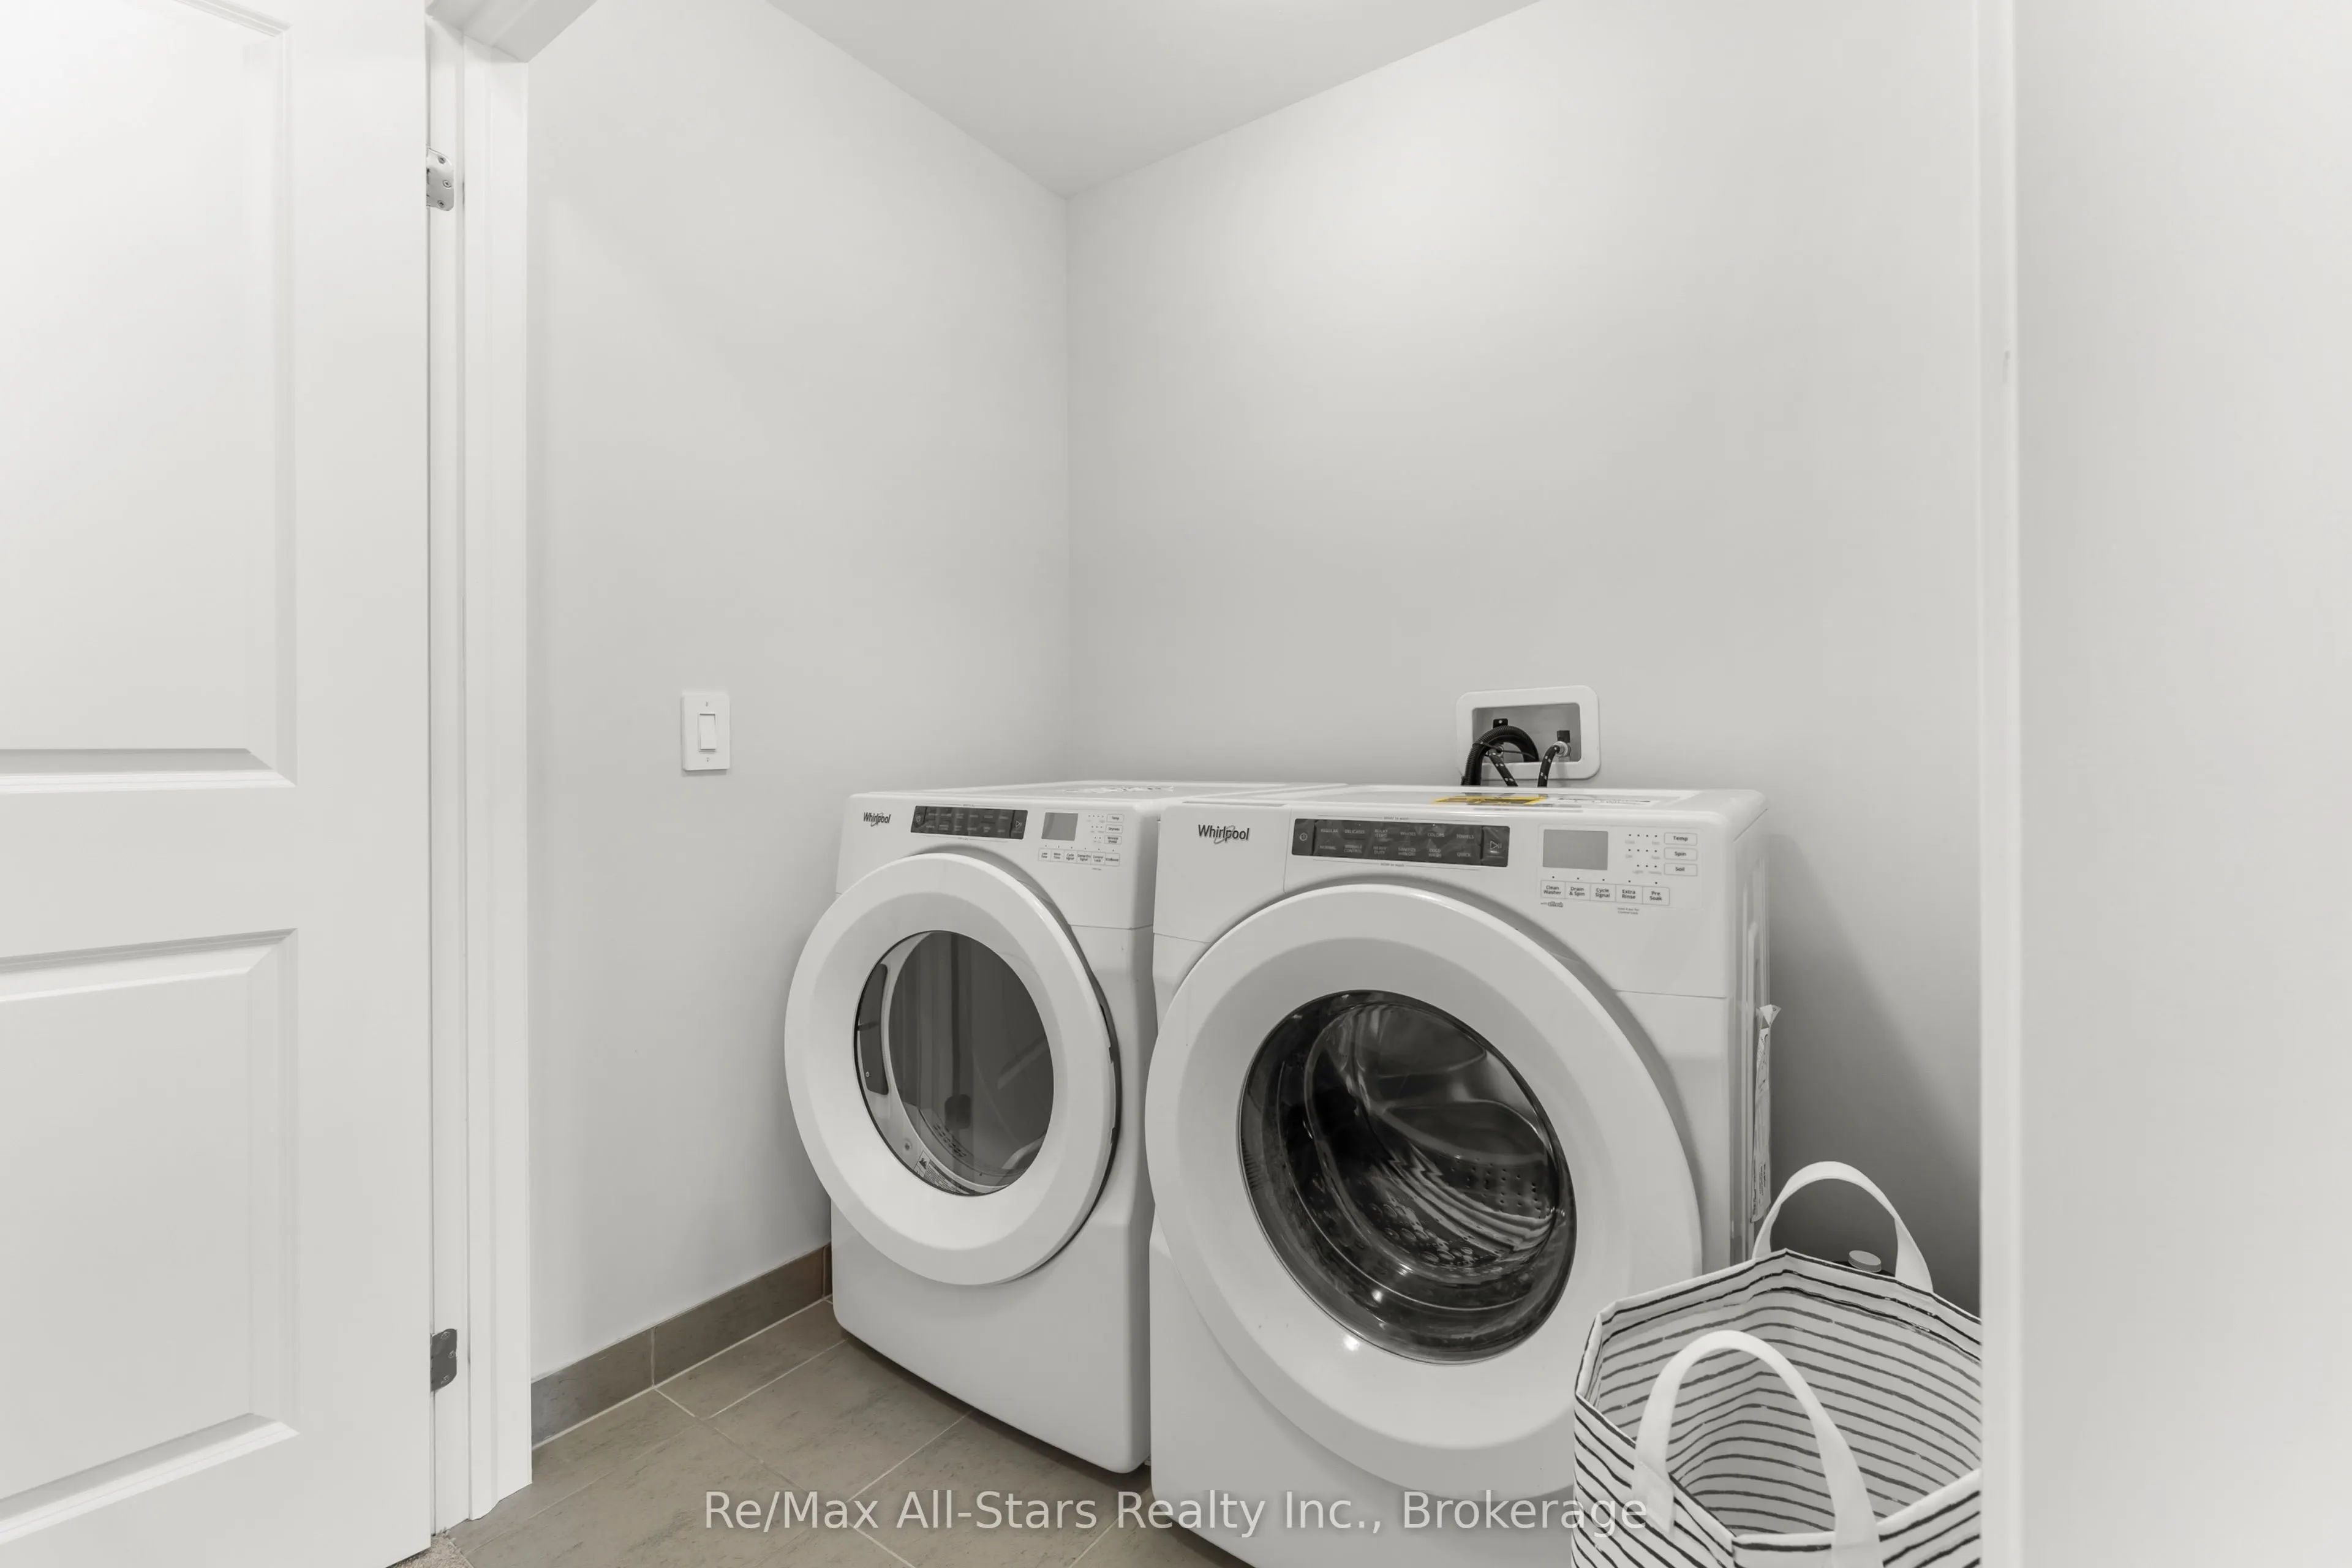
Laundry
-
Dimensions 5.05 x 6.2 feet
31.31 sqft
Living Room
-
Dimensions 17.55 x 9.09 feet
159.53 sqft
Similar Properties(No results)
Mortgage Calculator
Calculate your estimated monthly mortgage payment
Price
$575,000
$
%
%
Total cost of mortgage
$0
Monthly payment
By clicking Save, we will calculate your estimated mortgage for all properties using the saved values (down payment percentage, interest rate, and amortization).
The accuracy and applicability of this calculator are not guaranteed.