36
$749,000 Sale
Listed 0 hours ago
71 - 55 TURNTABLE CRESCENT
· 3+1
· 4.0
· 1
· 1000 - 1199
Key Facts
Key facts for 71 - 55 TURNTABLE CRESCENT
Property Type
Townhome
Parking
Garage: No, 1 parking
MLS #
W14193734
Size
1000 - 1199 sqft
Basement
None
Listed on
-
Lot size
-
Tax
-
Days on Market
-
Year Built
-
Maintenance Fee
$657.83/mo

Description
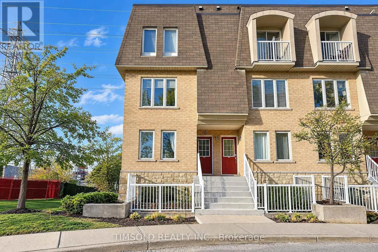
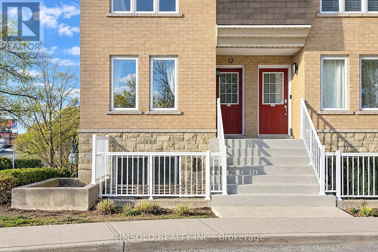
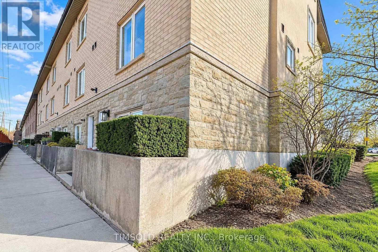
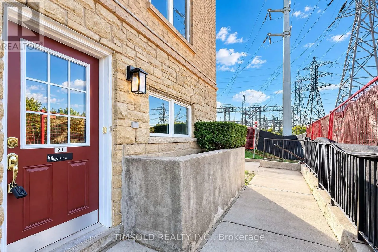
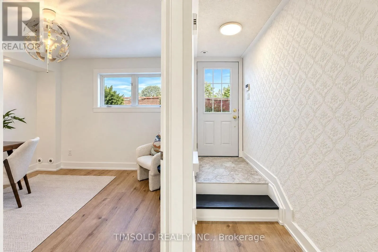
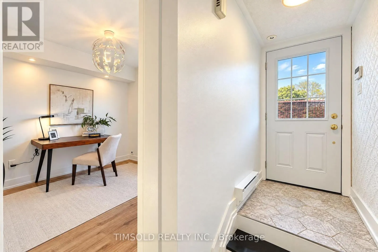
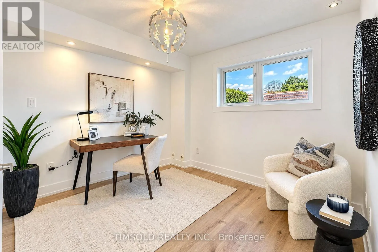
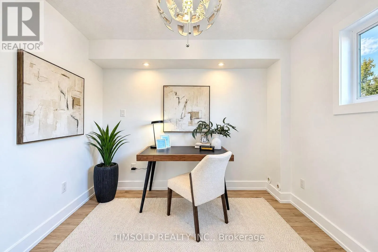
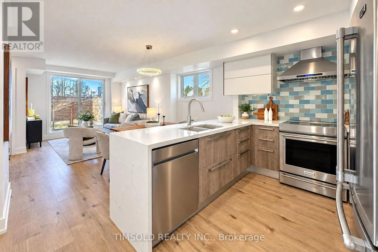
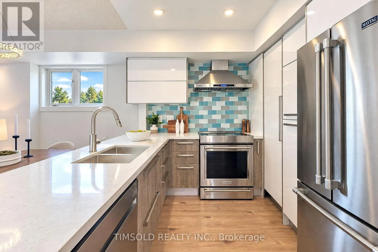
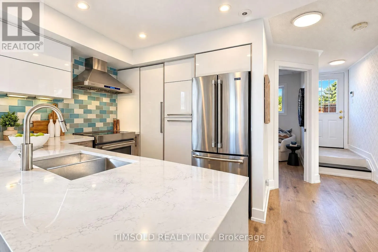
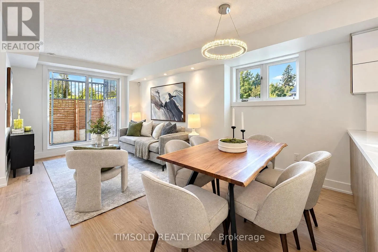
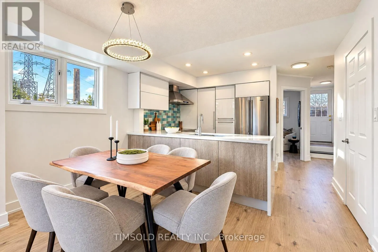
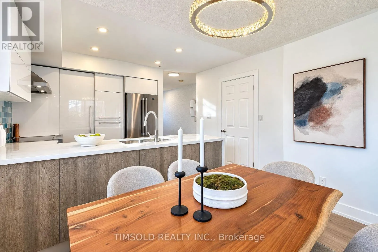
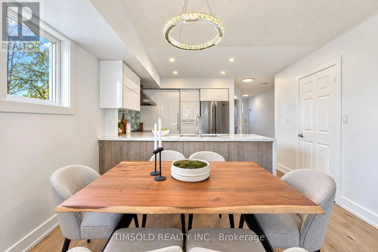
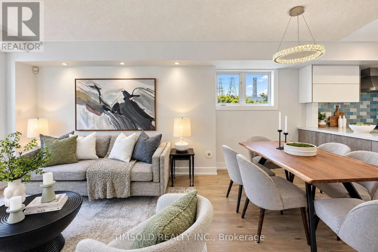
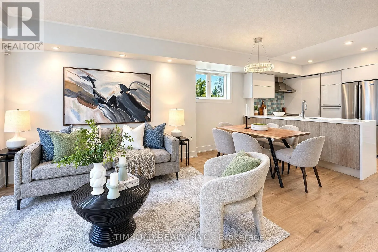
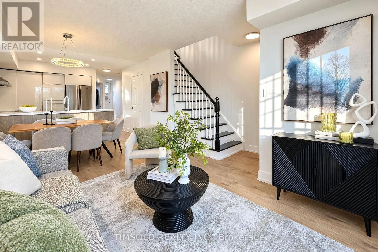
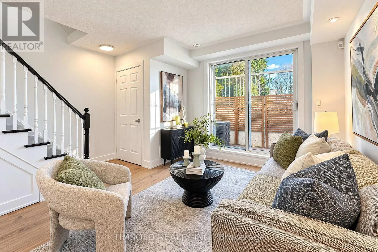
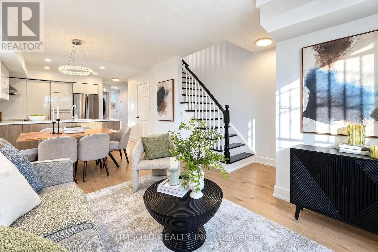
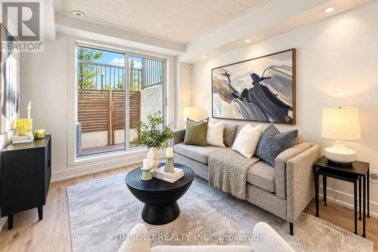
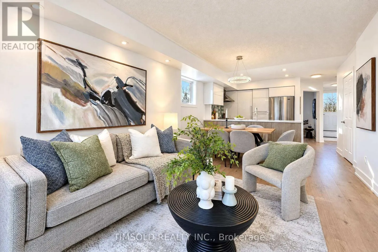
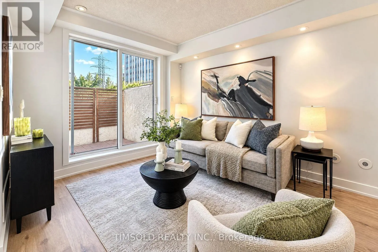
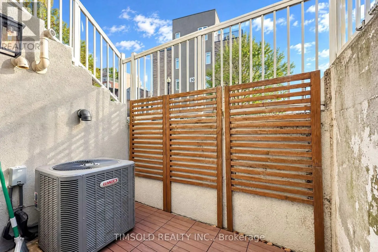
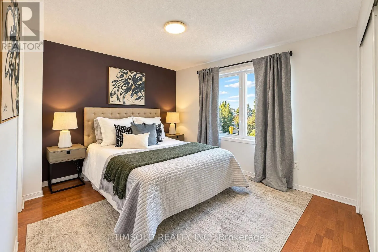
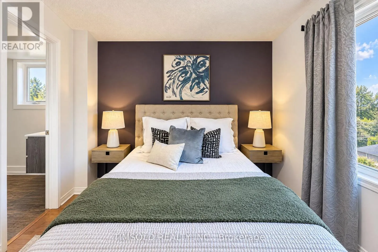
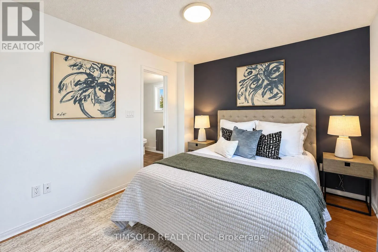
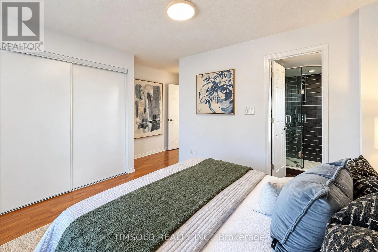
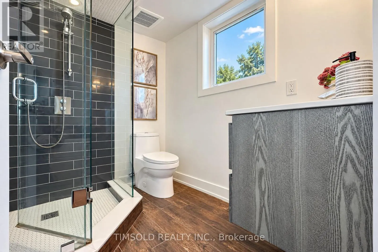
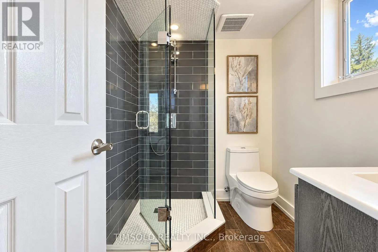
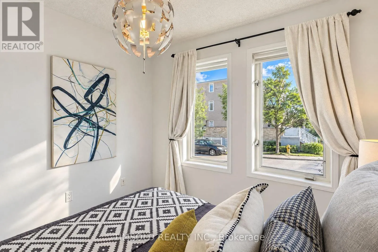
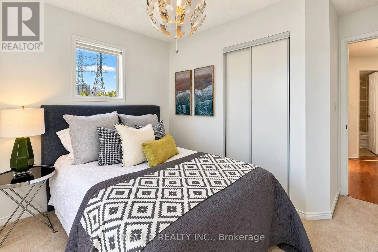
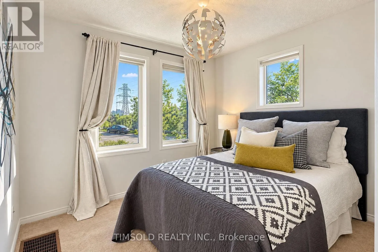
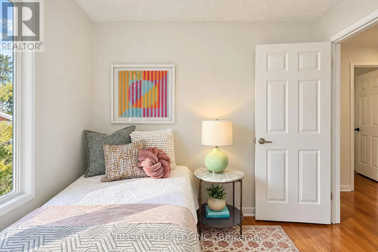
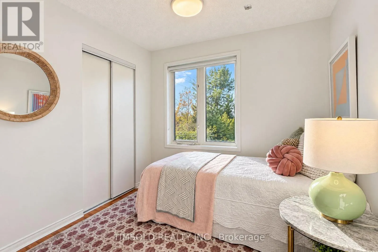
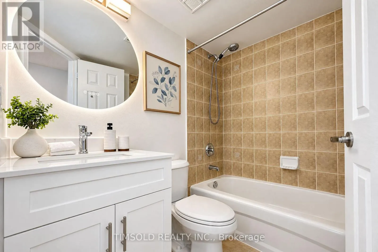
City living at its best. Come to Davenport Village, one of Toronto's most walkable and family friendly neighbourhoods. This South West facing corner unit condo townhouse, located in the heart of midtown Toronto, is minutes to St Clair West's shops and cafes, Geary Avenue's restaurants and bars, and ...the Stockyard Village. Freshly painted and bright 3+1 bedroom, Renovated SVEA European Kitchen, 2 full bathroom and closet organizers in all bedrooms. Includes one underground parking, updated flooring, stainless steel appliances, brand new washer and dryer, owned instant on hot water heater, owned air conditioner and air exchanger. Steps to TTC, parks, schools, shopping & restaurants. Townhouse living with the ease of condo convenience. New Davenport Diamond Greenway at your front door. (id:10452)
Room Types
Bedroom 2
-
Dimensions 2.52 m x 2.59 m
70.25 sqft
Bedroom 3
-
Dimensions 3.33 m x 3.37 m
120.79 sqft
Den
-
Dimensions 2.98 m x 3.2 m
102.64 sqft
Similar Properties (No results)
Listing courtesy of: TIMSOLD REALTY INC.
This REALTOR.ca listing content is owned and licensed by REALTOR® members of The Canadian Real Estate Association.