34
$2,150 Rent
Listed 1 hour
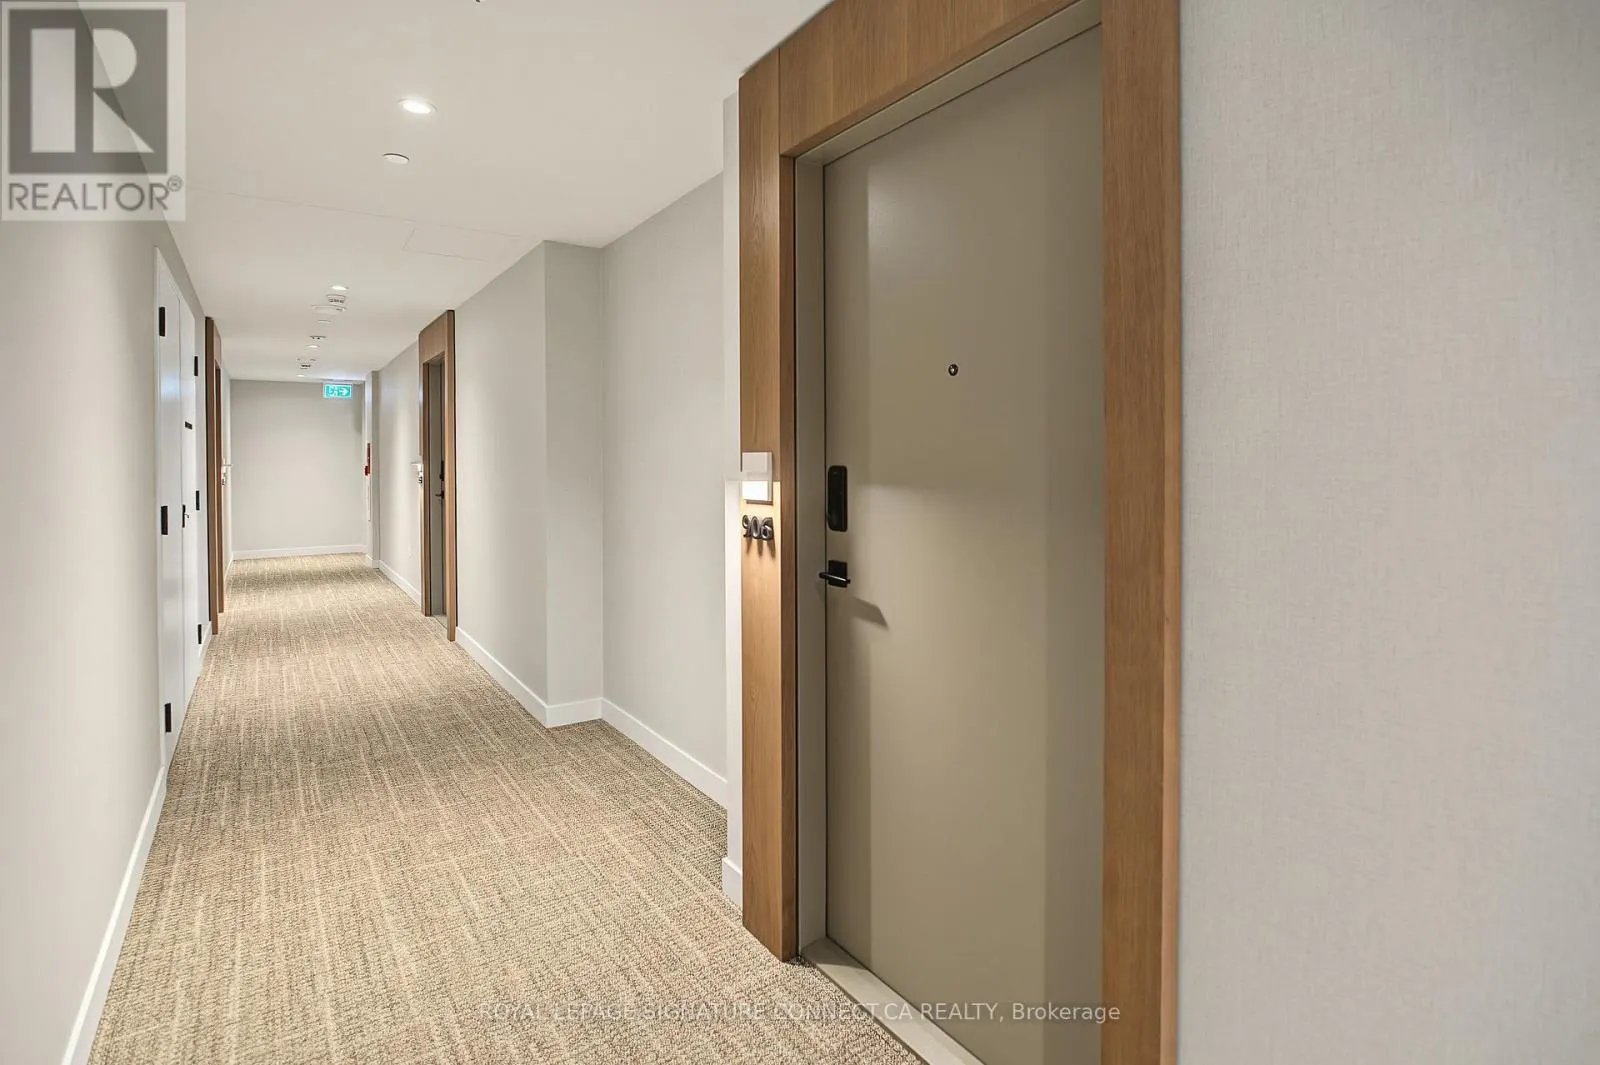
906 - 1185 DUPONT STREET
· 1
· 1.0
· 0
· 0 - 499
Key Facts
Key facts for 906 - 1185 DUPONT STREET
Property Type
Condo
Parking
Garage: Yes, 0 parking
MLS #
W14189694
Size
0 - 499 sqft
Basement
None
Listed on
-
Lot size
-
Tax
-
Days on Market
-
Year Built
-
Maintenance Fee
-

Description
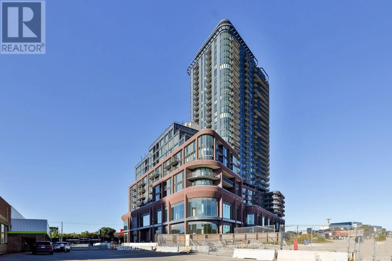
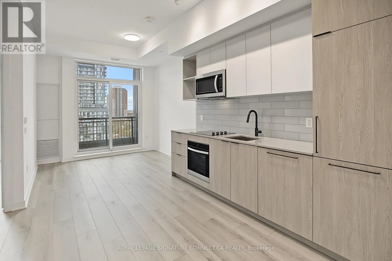
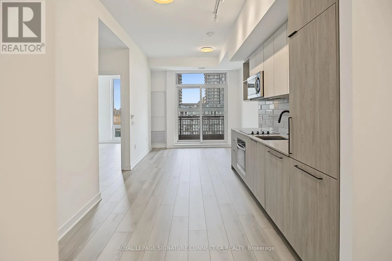
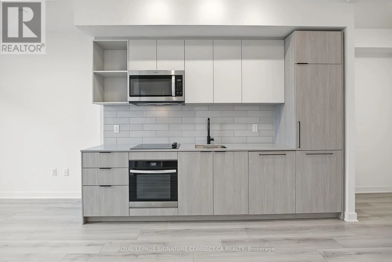
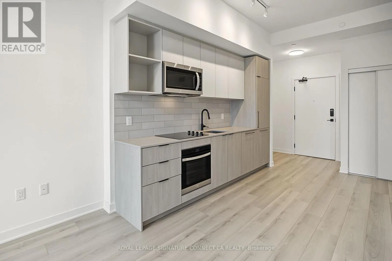
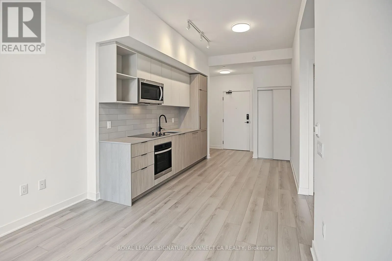
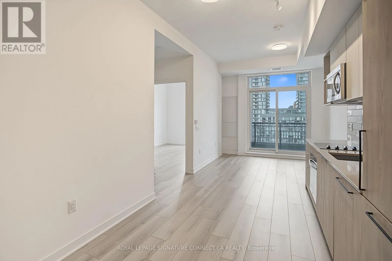
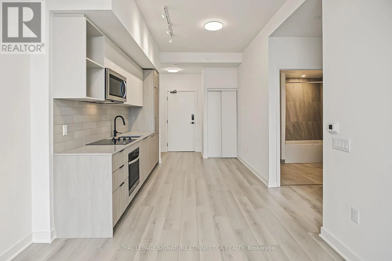
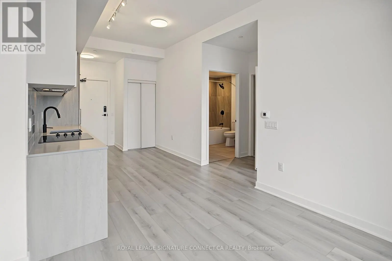
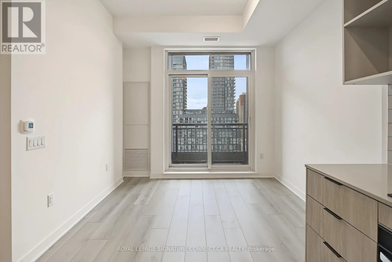
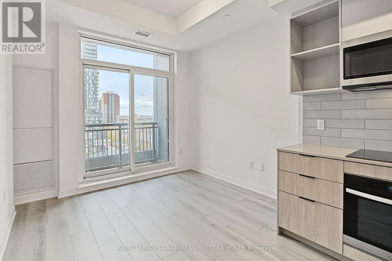
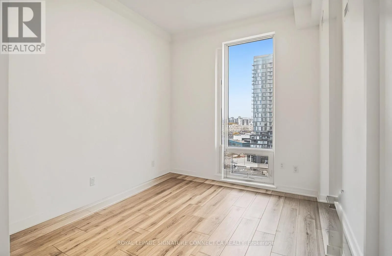
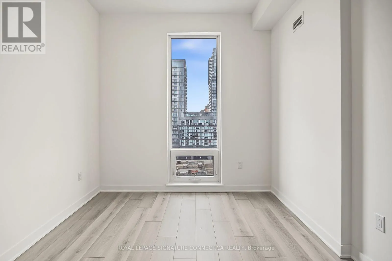
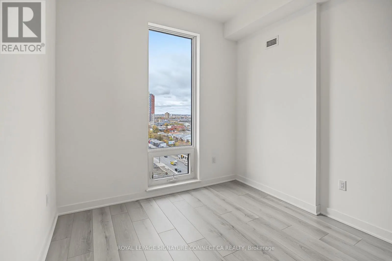
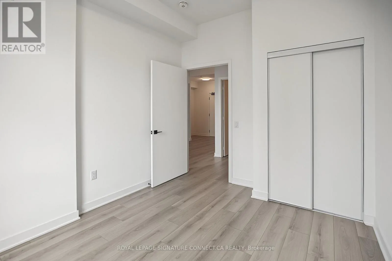
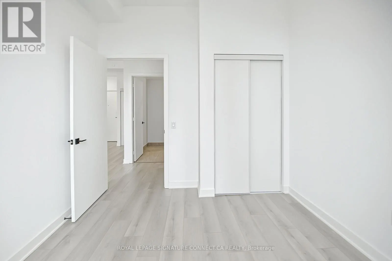
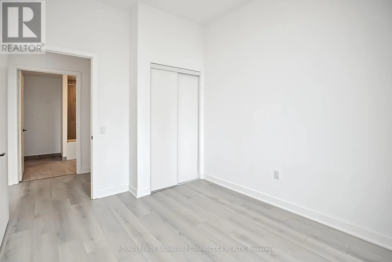
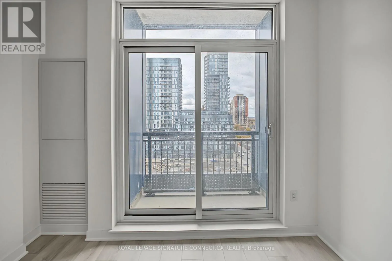
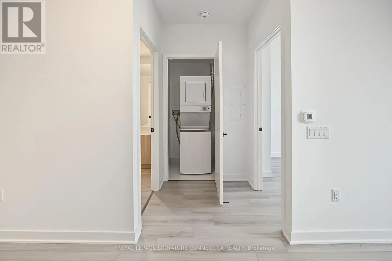
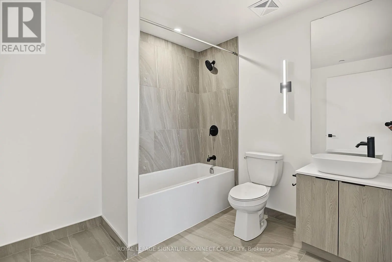
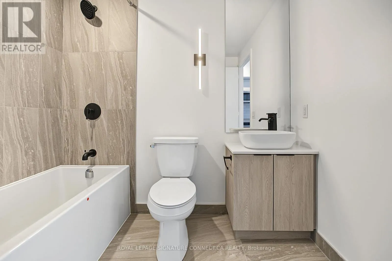
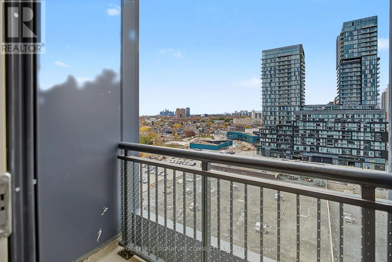
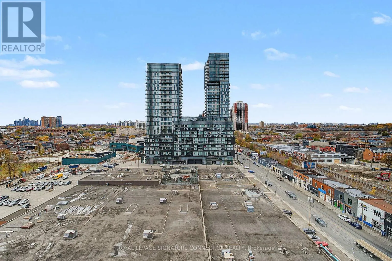
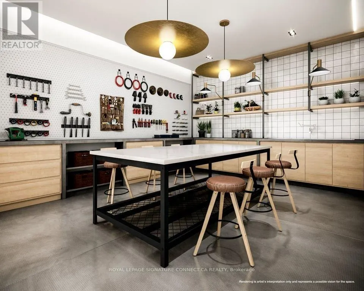
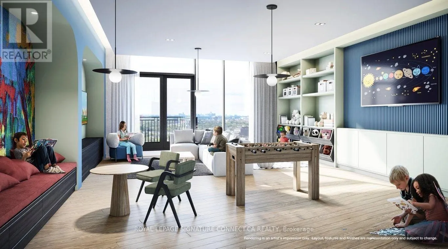
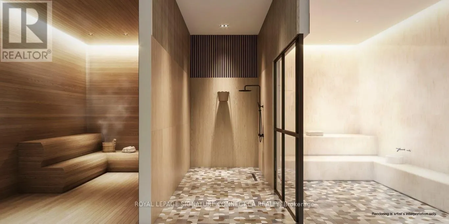
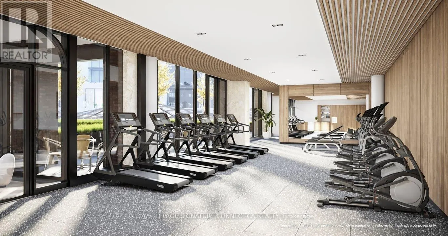
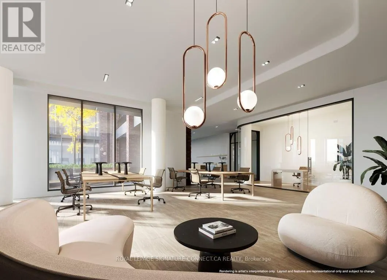
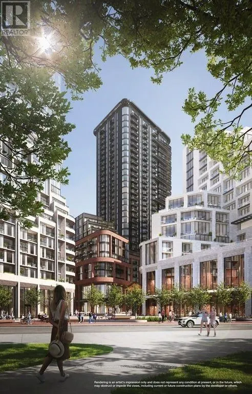
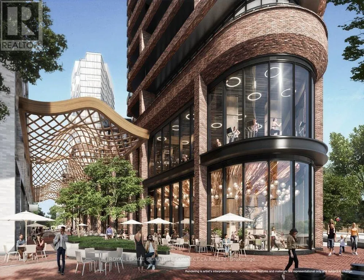
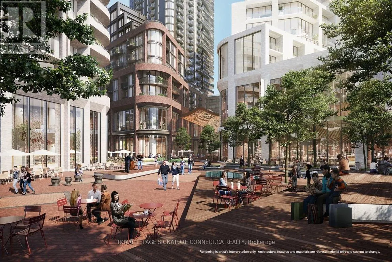
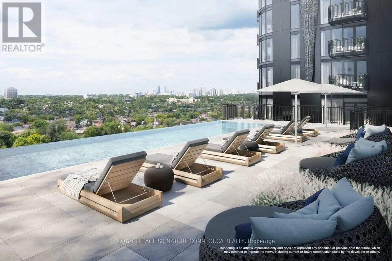
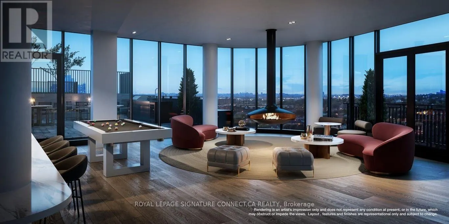
This bright, north-facing l-bedroom suite offers a highly functional, open-concept layout designed to maximize every square foot with zero wasted space. Unlike typical downtown layouts, the suite features a true exterior bedroom with floor-to-ceiling windows that bring in abundant natural light, alo...ngside sleek modern finishes, contemporary cabinetry, integrated appliances, in-suite laundry, and a private balcony ideal for morning coffee or evening unwinding. Residents enjoy over 21,000 square feet of resort-style amenities, including an outdoor pool deck with cabanas and BBQs, a state-of-the-art fitness centre, dedicated spin and yoga studios, a full spa circuit with a sauna and steam room, co-working lounges, a creative workshop, social and private dining rooms, and 24-hour concierge service. Situated in an unbeatable Dupont and Dufferin location at the crossroads of Dovercourt-Wallace Emerson and the Junction Triangle, you are steps from TTC transit, the revitalized 8-acre Wallace Emerson Park and community centre, Geary Avenue's acclaimed cafes and craft breweries, Dufferin Mall, and just minutes from Dufferin and Lansdowne subway stations as well as the Bloor UP Express. (id:10452)
Room Types
Dining room
-
Dimensions 3.2 m x 4.41 m
151.9 sqft
Kitchen
-
Dimensions 3.2 m x 4.41 m
151.9 sqft
Living room
-
Dimensions 3.2 m x 4.41 m
151.9 sqft
Similar Properties (No results)
Listing courtesy of: ROYAL LEPAGE SIGNATURE CONNECT.CA REALTY
This REALTOR.ca listing content is owned and licensed by REALTOR® members of The Canadian Real Estate Association.