30
$399,000 Sale
Listed 2 hours ago
557 Lancaster Avenue
· 6
· 2.5
· 0
· 2500
Key Facts
Key facts for 557 Lancaster Avenue
Property Type
House
Parking
Garage: No, 0 parking
MLS #
NB150900
Size
2500 sqft
Basement
-
Listed on
-
Lot size
-
Tax
-
Days on Market
-
Year Built
-
Maintenance Fee
-

Description
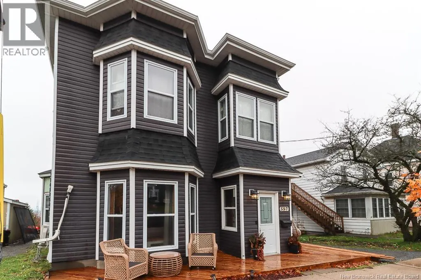
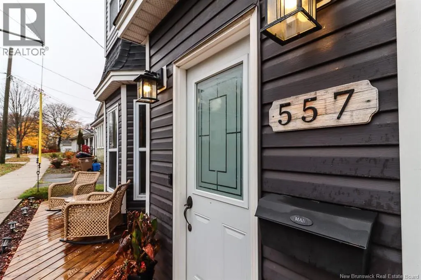
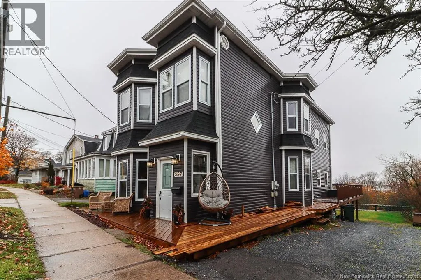
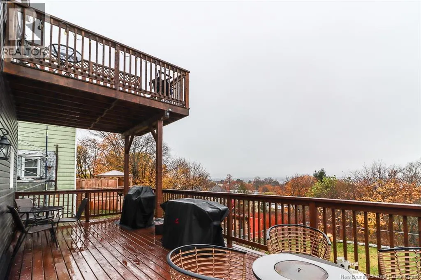
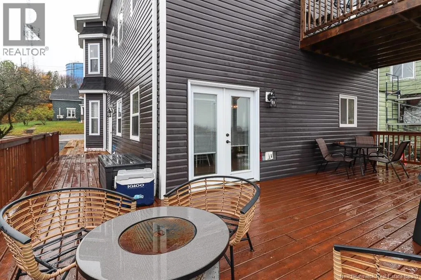
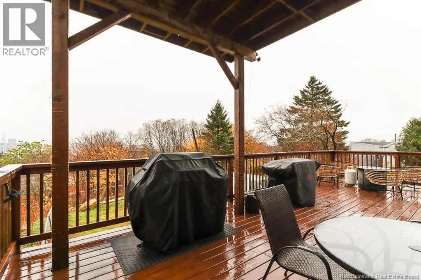
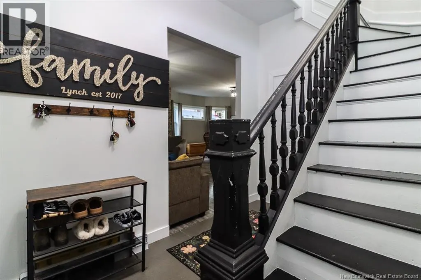
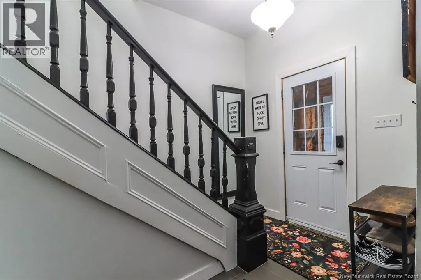
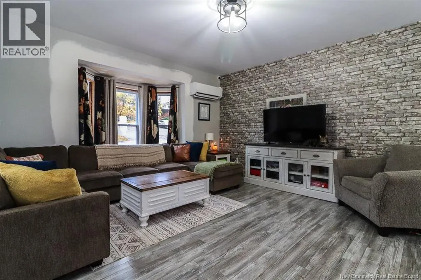
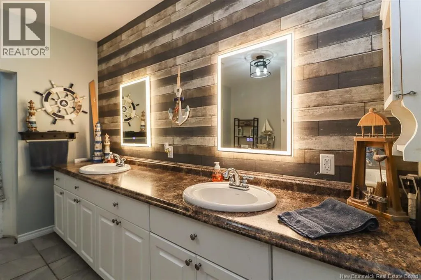
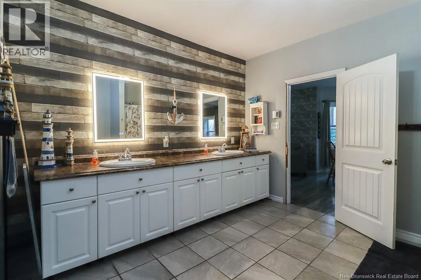
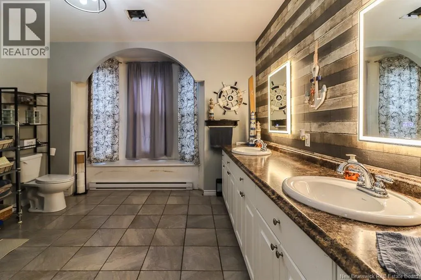
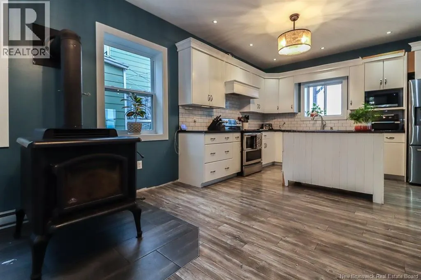
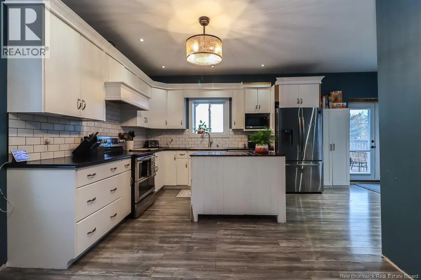
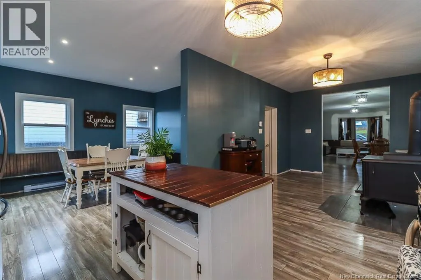
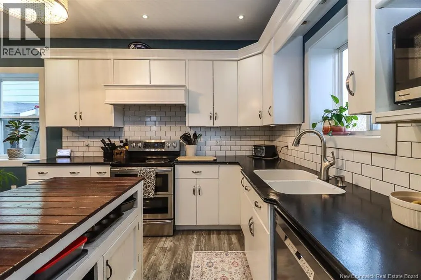
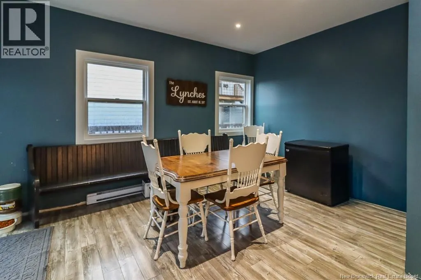
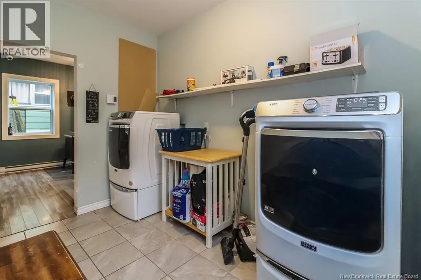
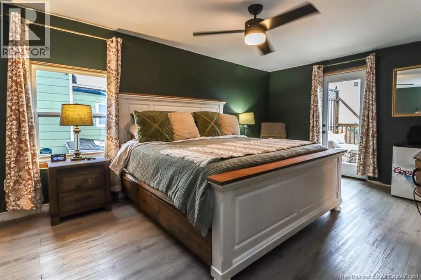
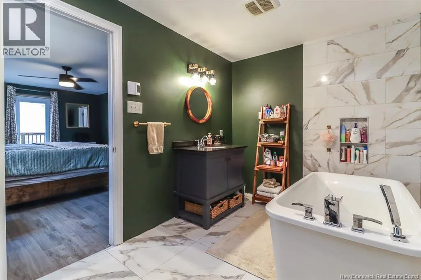
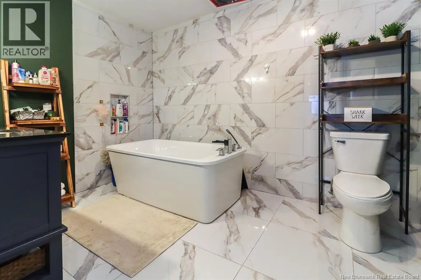
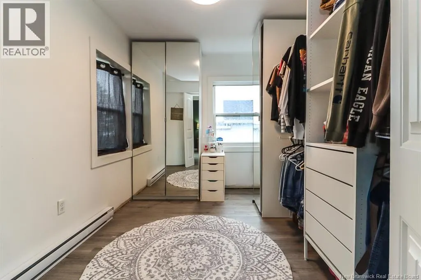
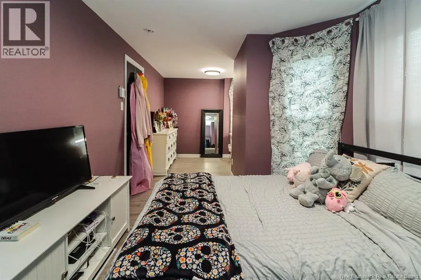
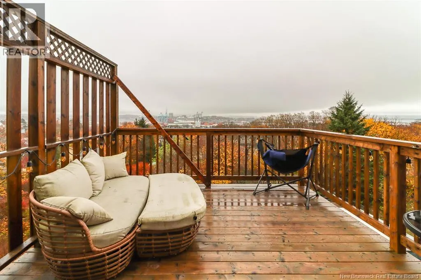
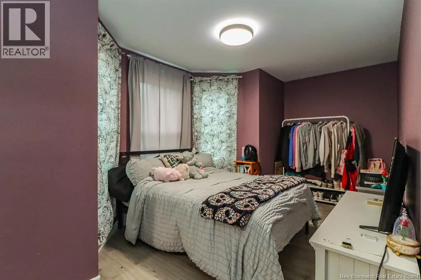
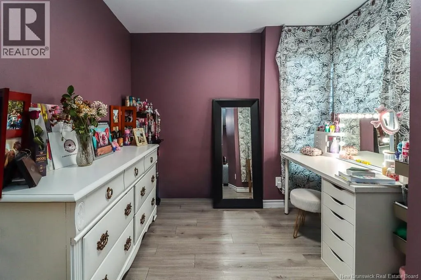
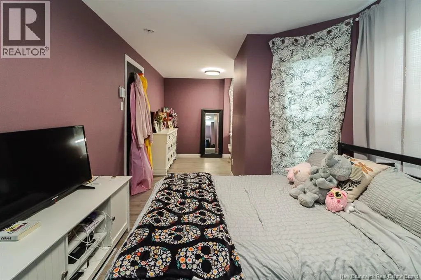
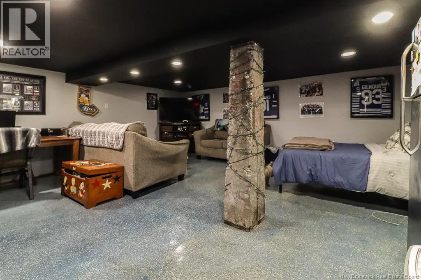
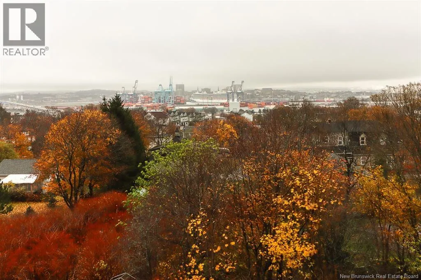
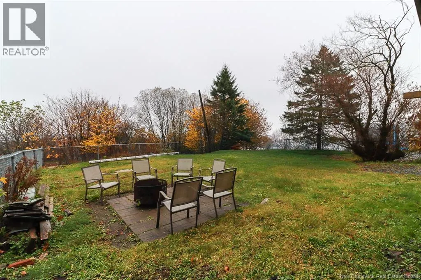
With a new roof, siding, and windows all completed within the last 5 years, you can move in with peace of mind. Step inside to the original staircase with black spindles and newel post, a nod to the homes old-world charm. The bright living room features a bay window, stunning family room, and a duc...tless heat pump for year-round comfort . Open space right to the kitchen, the heart of the home, with crisp white cabinetry, a subway tile backsplash, stainless steel appliances, pot lighting, and a rustic island with a butcher-block style top. The dining area easily fits a full-sized table, and a wood stove on a tiled hearth adds warmth and ambiance. A main floor laundry room ( large enough for all the kids to hang out while folding) and a large bath with a double vanity means NO fighting!! Upstairs, the primary suite is a true retreat (MOMS DREAM COME TRUE!!)with a beautiful private ensuite, Massive walk-in closet with built-in storage, and a private deck to enjoy those water views. Five more bedrooms offer flexibility for a big family, guests, home offices, or hobby rooms. Dont worry Dad , we have something for you too, The walkout basement offers an extra bonus room, mancave area and workshop area ! The walkout opens to a large yard, with plenty of space for kids, pets, gardening, and entertaining. Located on the convenient west side, close to everyday amenities and quick highway access. (id:10452)
Room Types
Bedroom
-
Dimensions 9'1'' x 22'9''
206.65 sqft
Dining room
-
Dimensions 11'6'' x 14'3''
163.88 sqft
Kitchen
-
Dimensions 25'4'' x 22'8''
574.22 sqft
Similar Properties (No results)
Listing courtesy of: eXp Realty
This REALTOR.ca listing content is owned and licensed by REALTOR® members of The Canadian Real Estate Association.