41
$550,000 Sale
Listed 5 hours ago
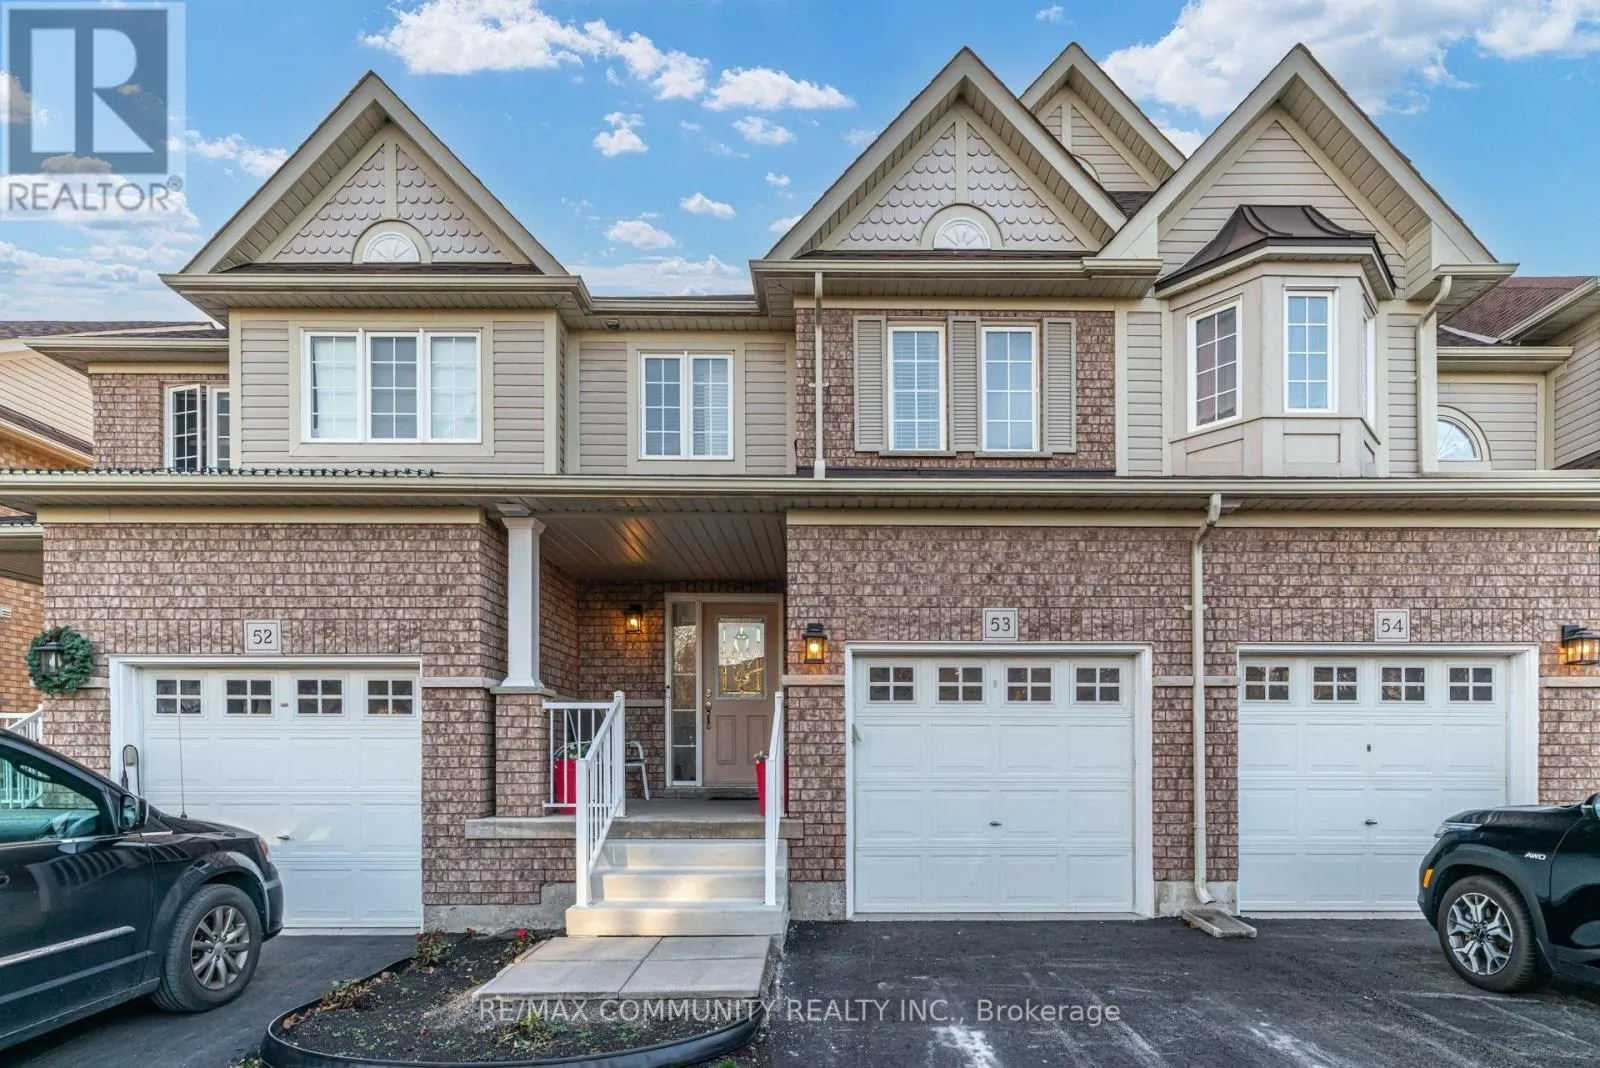
53 - 1087 ORMOND DRIVE
· 3+1
· 3.5
· 2
· 1200 - 1399
Key Facts
Key facts for 53 - 1087 ORMOND DRIVE
Property Type
Townhome
Parking
Garage: Yes, 2 parking
MLS #
E14192828
Size
1200 - 1399 sqft
Basement
Finished, N/A (Finished), N/A
Listed on
-
Lot size
-
Tax
-
Days on Market
-
Year Built
-
Maintenance Fee
$445.74/mo

Description
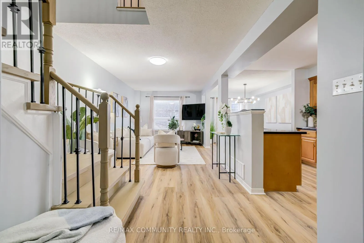
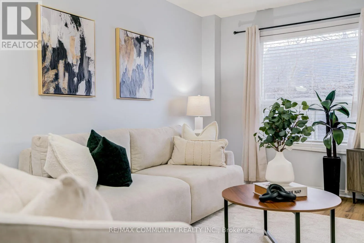
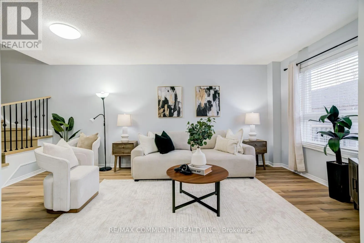
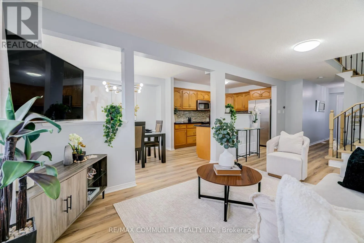
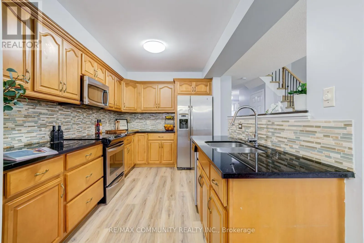
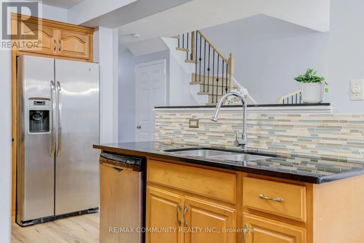
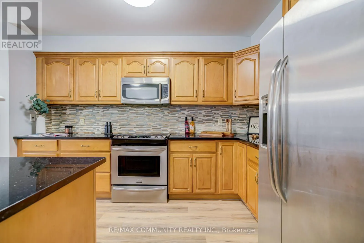
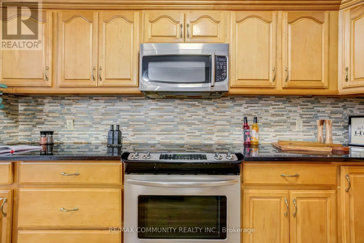
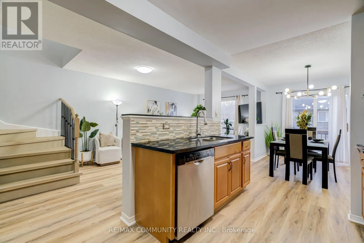
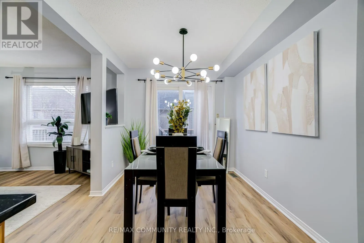
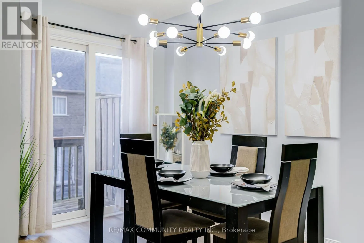
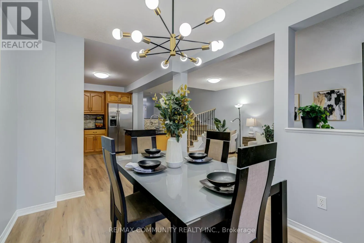
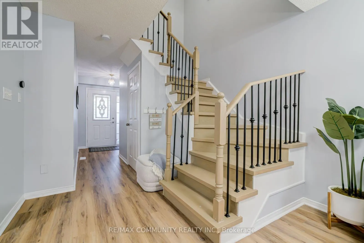
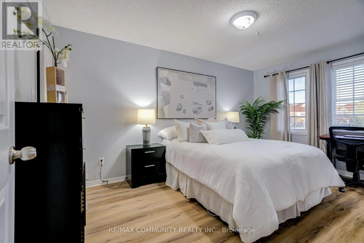
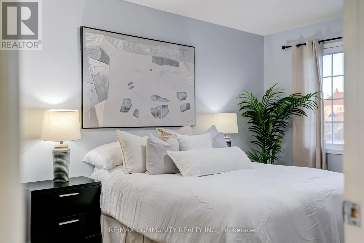
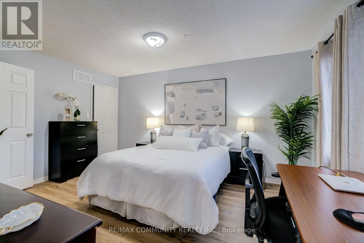
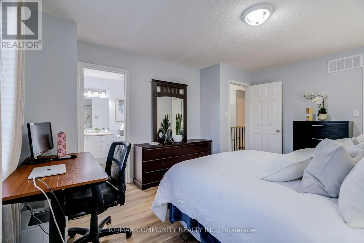
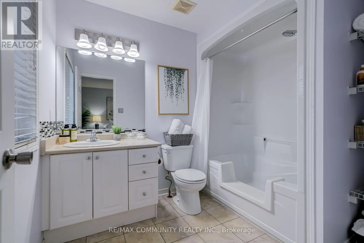
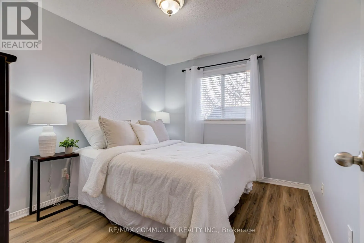
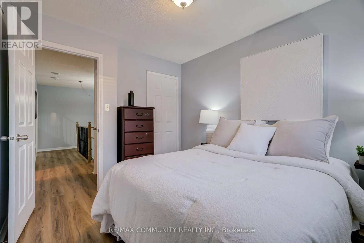
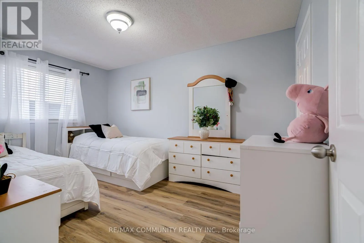
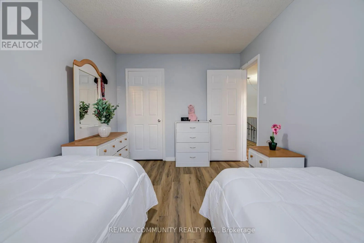
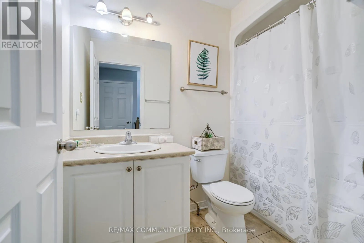
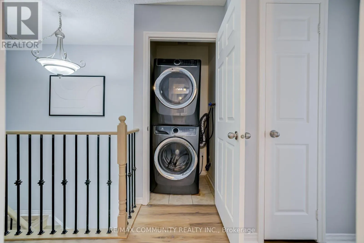
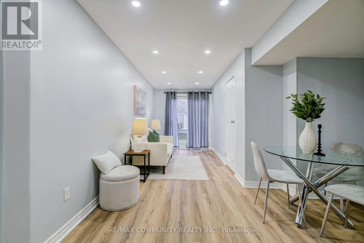
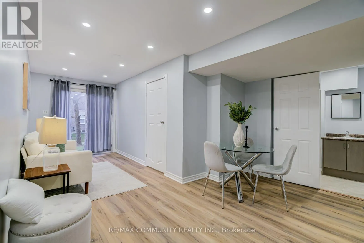
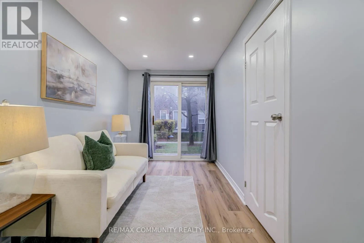
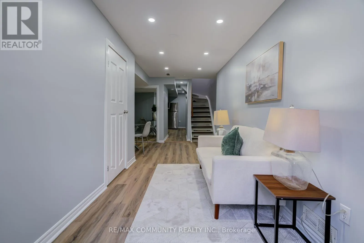
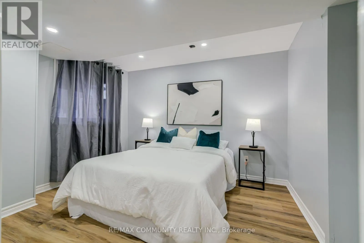
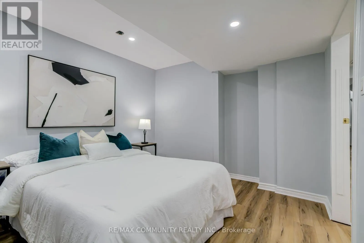
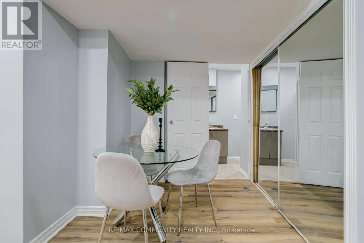
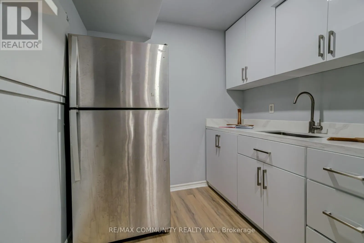
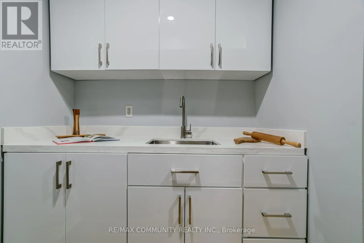
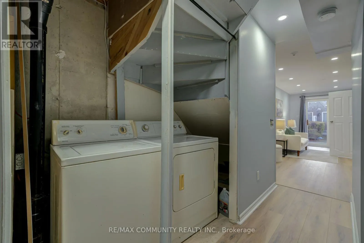
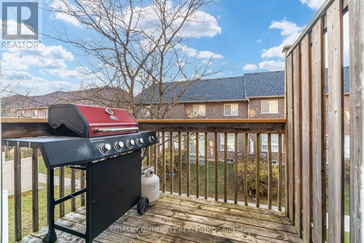
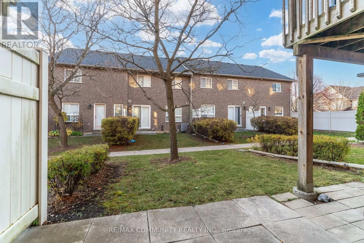
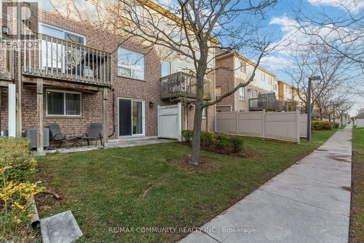
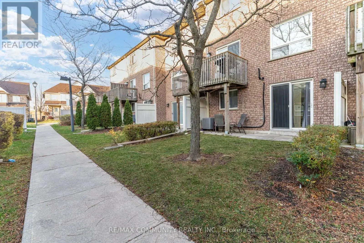
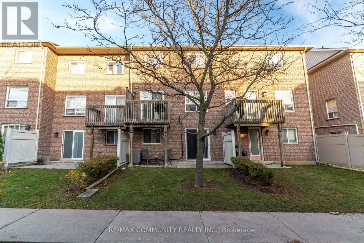
Two Kitchens, Two Laundry Rooms, Two Separate Entrances, Two Living Areas, Two Dining Areas And Carpet Free Throughout! With New Flooring, New Lighting, A Newly Paved Driveway, New Front Steps, Fresh Paint And A Newer Roof, Everything Is Ready For You To Move In And Enjoy. A Turnkey Property For You...r Family Or As An Investment. Located In A Quiet North Oshawa Neighbourhood, This Two Storey Townhouse Offers Three Spacious Bedrooms Upstairs, Including A Primary With An Ensuite, Plus A Second Full Bathroom And A Main Bedrooms Upstairs, Including A Primary With An Ensuite, Plus A Second Full Bathroom And A Main Custom Backsplash And Stainless Steel Appliances. Walk Out From The Dining Area To The Balcony And Enjoy The Convenience Of Upper Floor Laundry. The Finished Basement Offers Flexible Space For Extended Family, With Its Own Entrance, One Bedroom, A Full Bathroom, A New Kitchen, Separate Laundry, A Family Room And A Dining Area. The Home Is Carpet Free, And The Garage Includes An Electric Vehicle Charger. Updates: Roof (2024), Air Conditioner (2020), Vinyl Flooring (2026), Fresh Paint (2026), Front Steps (2026), Driveway Paving (2026) And Basement Kitchen (2026). (id:10452)
Room Types
Bedroom 2
-
Dimensions 4.27 m x 2.8 m
128.69 sqft
Bedroom 3
-
Dimensions 3.3 m x 2.8 m
99.46 sqft
Bedroom 4
-
Dimensions 3.15 m x 3.58 m
121.38 sqft
Similar Properties (No results)
Listing courtesy of: RE/MAX COMMUNITY REALTY INC.
This REALTOR.ca listing content is owned and licensed by REALTOR® members of The Canadian Real Estate Association.