10
$2,800 Rent
Listed 1 hour
UPPER - 94 GRANDVIEW STREET S
· 3
· 1.0
· 2
· 1500 - 2000
Key Facts
Key facts for UPPER - 94 GRANDVIEW STREET S
Property Type
House, Bungalow
Parking
Garage: No, 2 parking
MLS #
E14189596
Size
1500 - 2000 sqft
Basement
None
Listed on
-
Lot size
-
Tax
-
Days on Market
-
Year Built
-
Maintenance Fee
-

Description
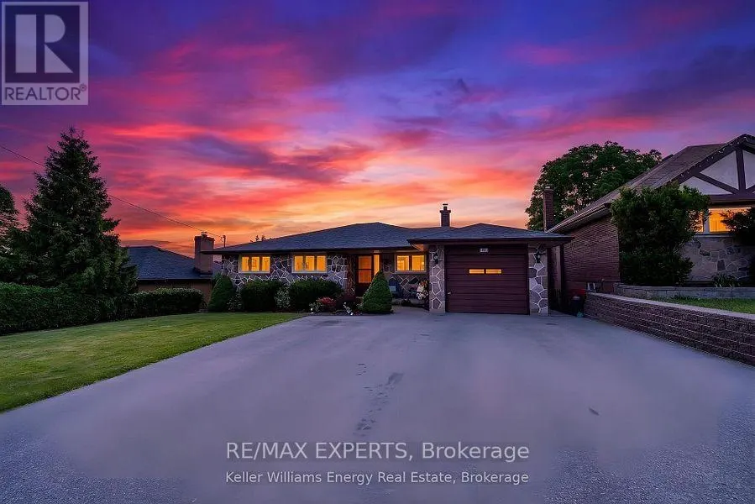
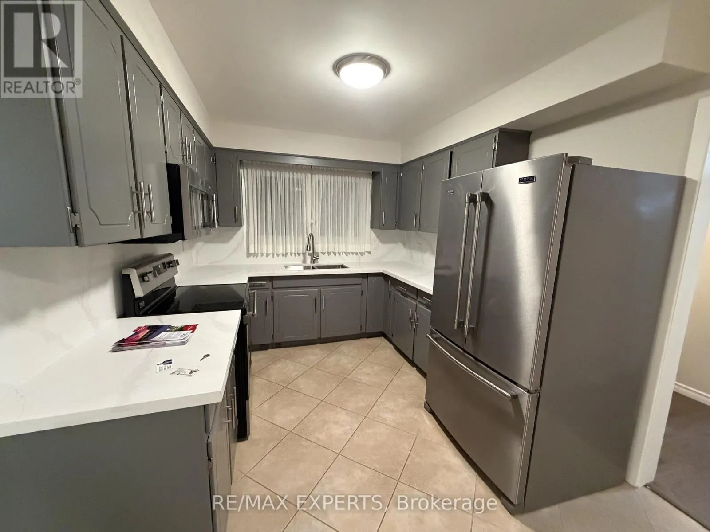
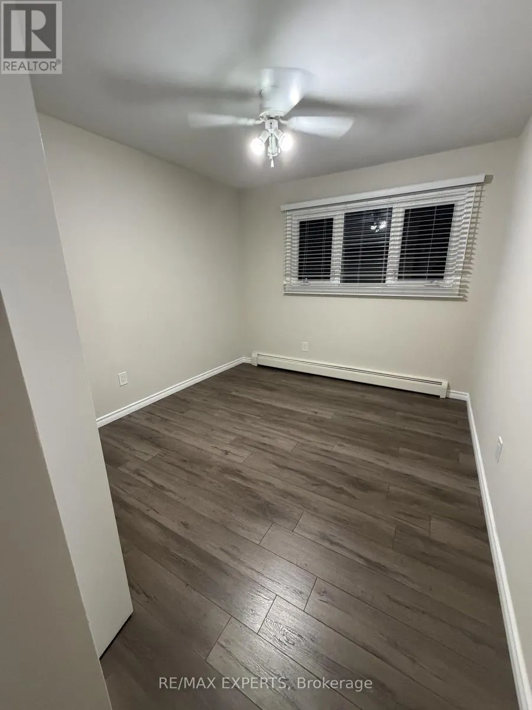
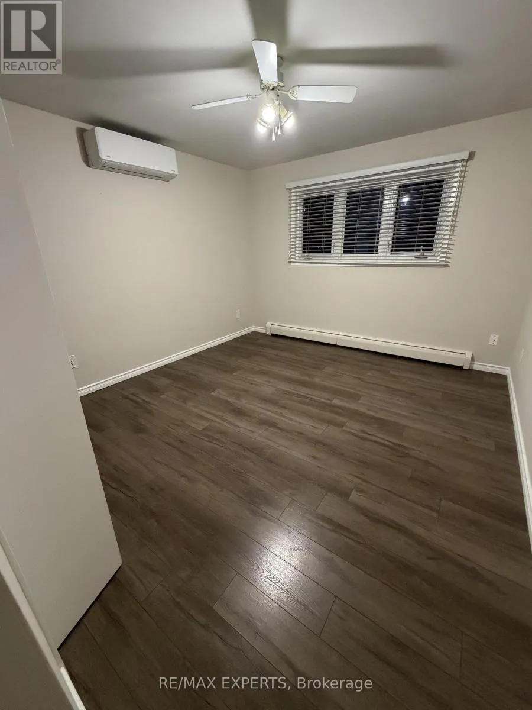
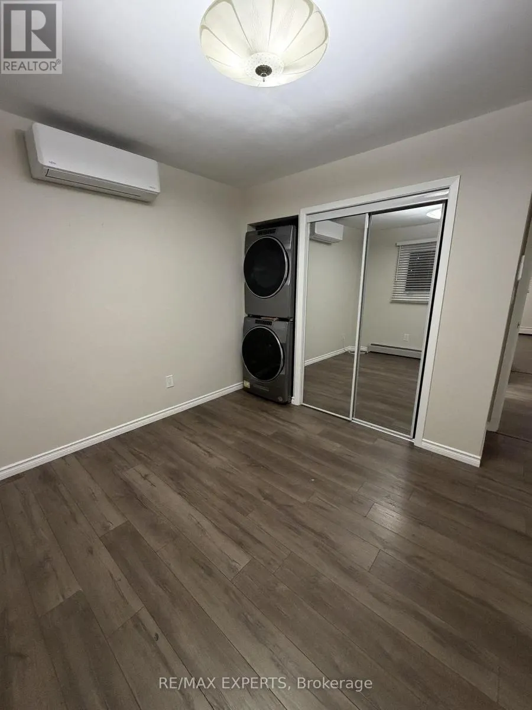
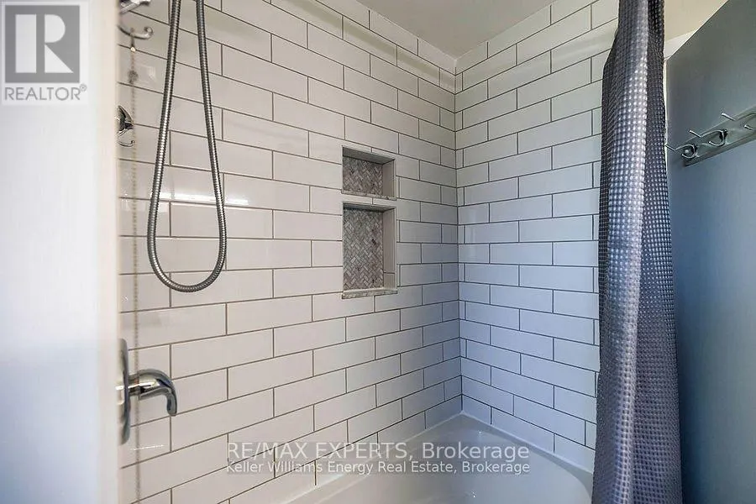
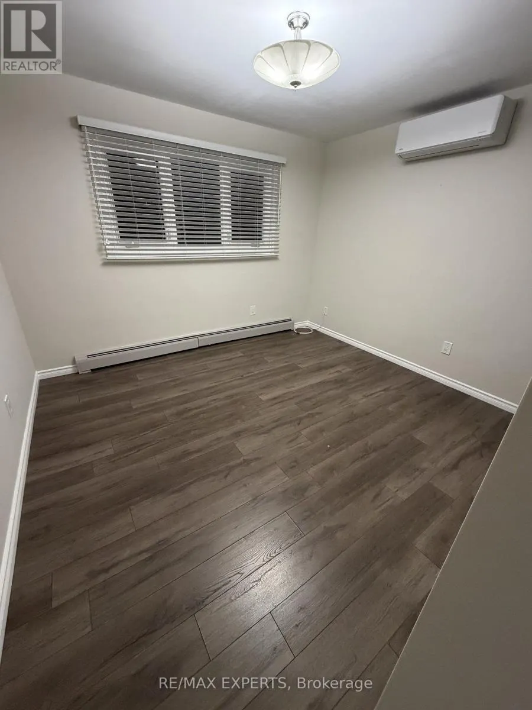
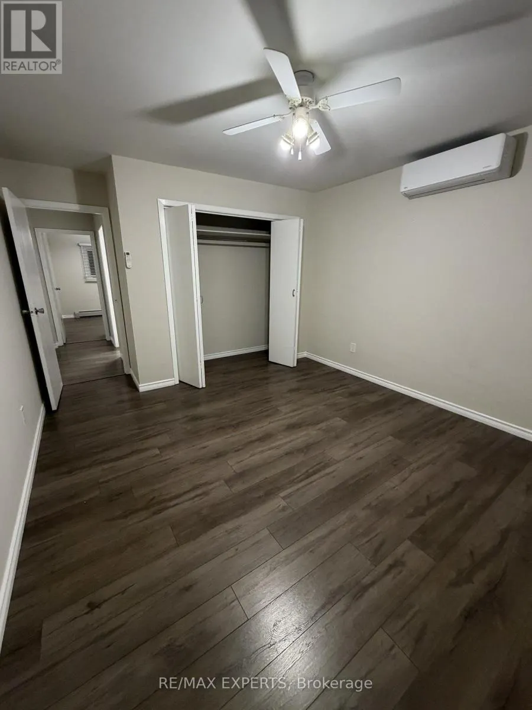
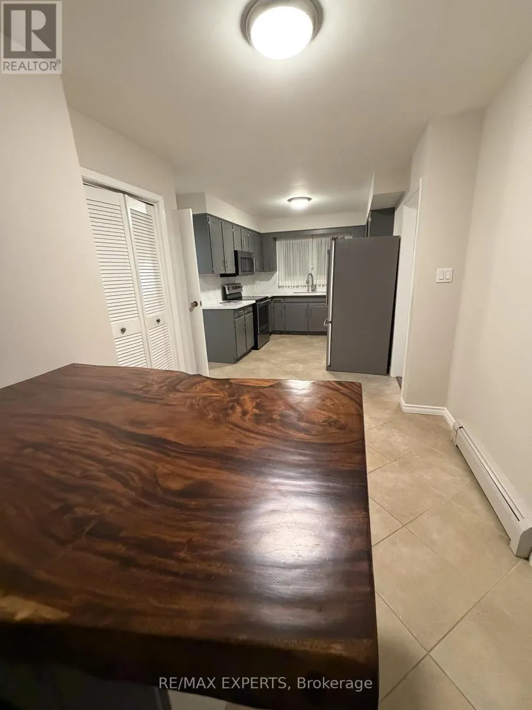
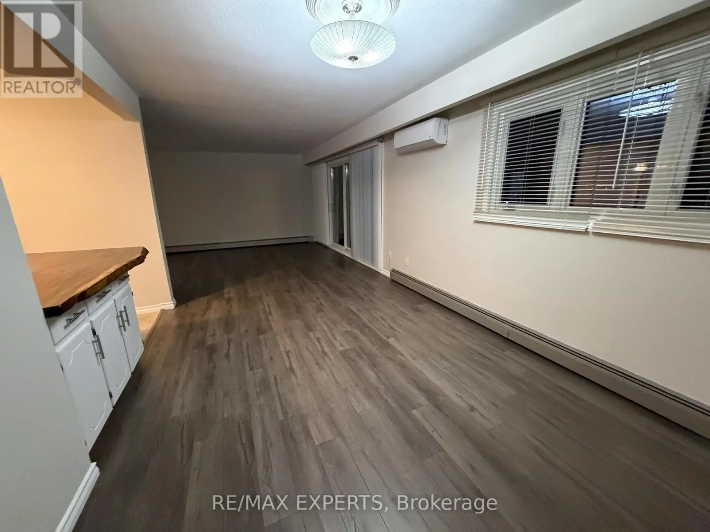
Bright And Spacious 3-Bedroom Upper Level Unit In A Detached Bungalow In Central Oshawa. Fully renovated!!! Freshly painted... Newer Appliances.. Enjoy your own Private extended Balcony... walkout from main living room. Open Concept Living And Dining, Kitchen With Breakfast Area, 3 Generous Bedrooms... And A 4-Piece Bath. Carpet-Free Throughout. Quartz Countertops. In-Suite Laundry. Ductless Air Conditioning. Immediate Possession Available. Convenient Location Close To Transit, Shopping, Schools And Hwy 401. (id:10452)
Room Types
Bedroom 2
-
Dimensions 3.36 m x 2.96 m
107.05 sqft
Bedroom 3
-
Dimensions 3.5 m x 3.15 m
118.67 sqft
Dining room
-
Dimensions 4.67 m x 3.16 m
158.85 sqft
Similar Properties (No results)
Listing courtesy of: RE/MAX EXPERTS
This REALTOR.ca listing content is owned and licensed by REALTOR® members of The Canadian Real Estate Association.