41
$799,999 Sale
Listed 8 hours ago
116 CANDLEBROOK DRIVE
· 3
· 2.5
· 2
· 1500 - 2000
Key Facts
Key facts for 116 CANDLEBROOK DRIVE
Property Type
House
Parking
Garage: Yes, 2 parking
MLS #
E14184294
Size
1500 - 2000 sqft
Basement
Unfinished, N/A (Unfinished), N/A, N/A
Listed on
-
Lot size
-
Tax
-
Days on Market
-
Year Built
-
Maintenance Fee
-

Description
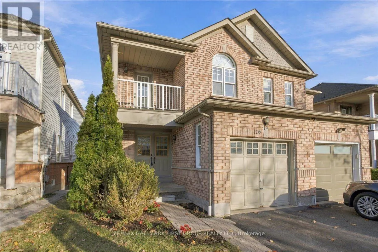
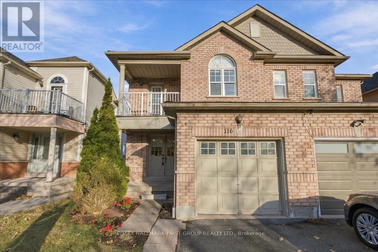
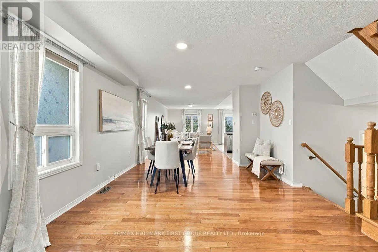
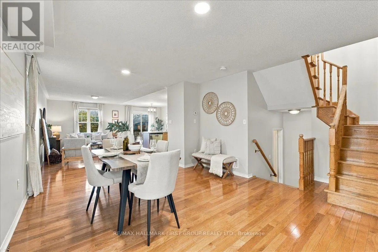
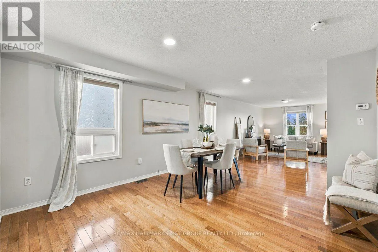
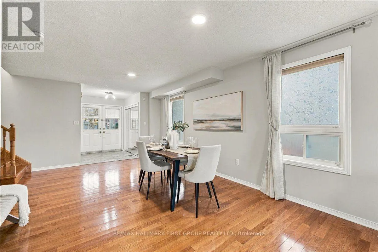
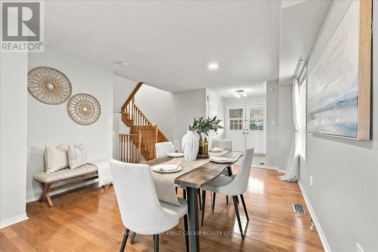
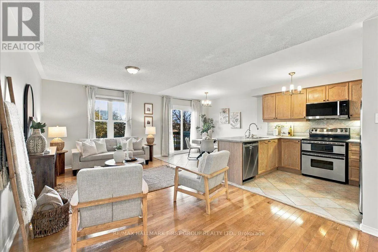
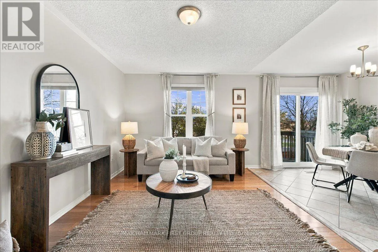
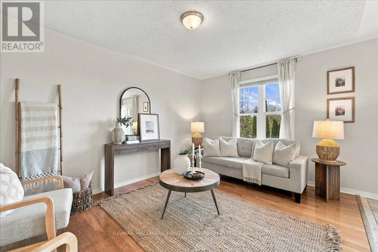
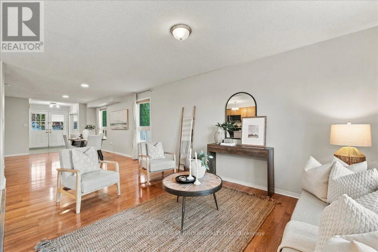
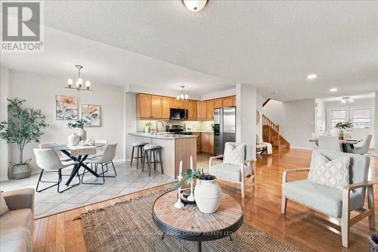
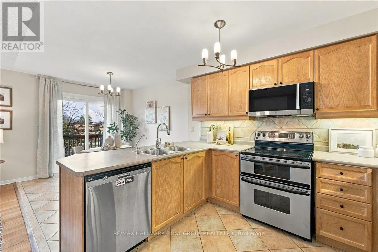
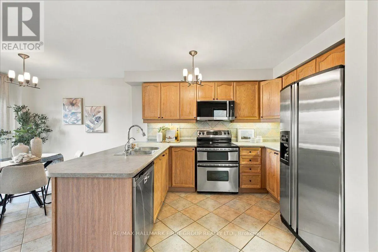
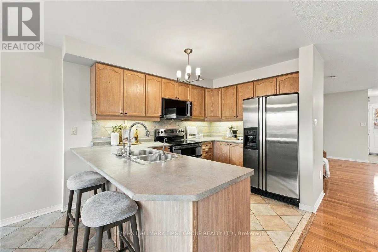
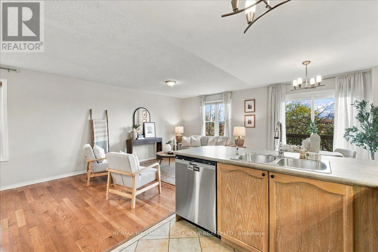
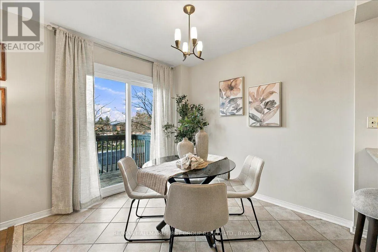
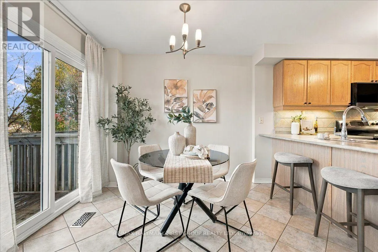
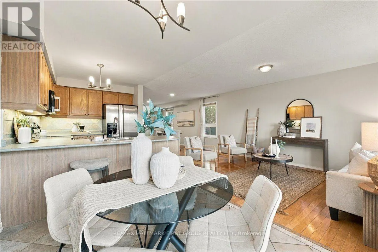
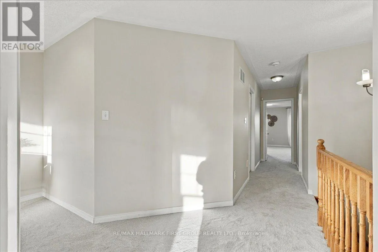
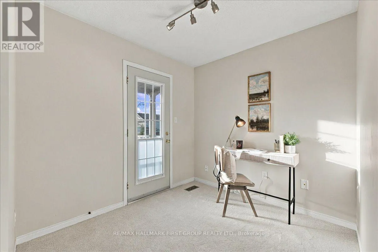
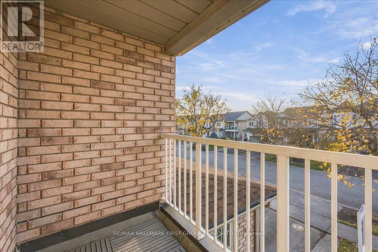
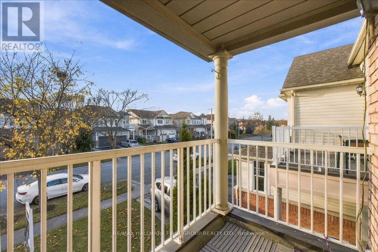
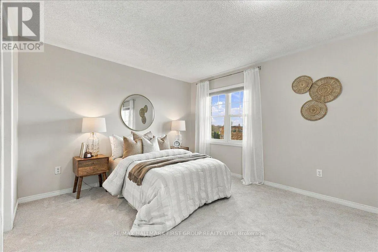
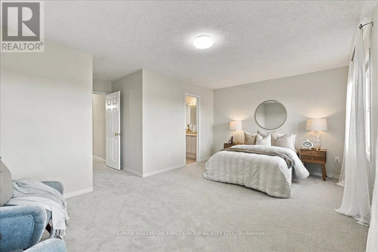
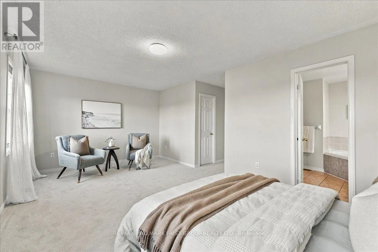
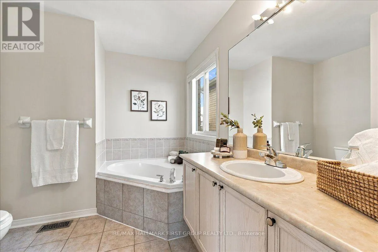
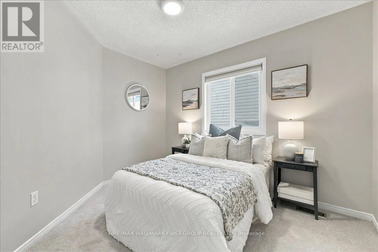
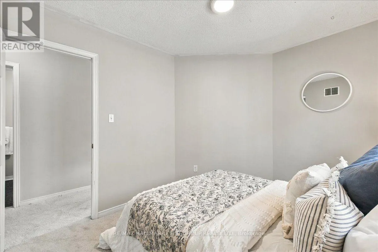
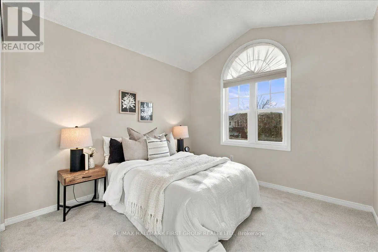
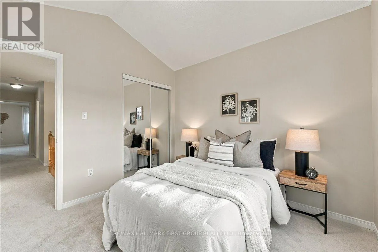
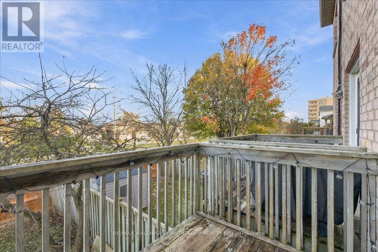
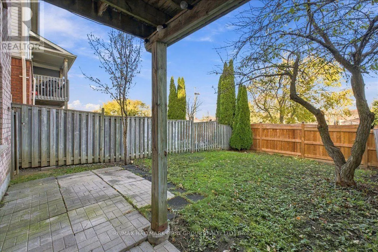
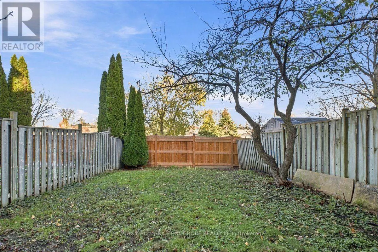
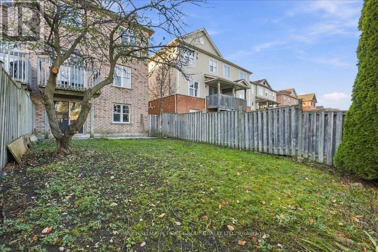
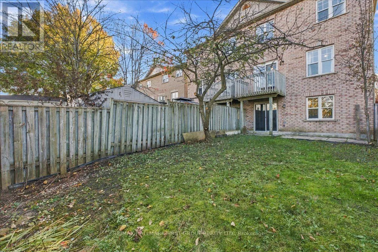
Welcome to 116 Candlebrook Drive, a three-bedroom end-unit townhouse in Whitby's Pringle Creek neighbourhood. The open-concept main floor features an eat-in kitchen with a walkout to the raised back deck, a great spot for summer barbecues and outdoor dining. Fresh paint throughout and brand-new carp...et upstairs give the home a refreshed feel. The open area on the second level works well as a home office, kids' play area or reading nook, with a walkout to the balcony for your morning coffee. The spacious primary bedroom features a walk-in closet with custom built-ins and a four-piece ensuite, with two additional bedrooms completing the upper level. The unfinished basement walks out directly to the private backyard and gives you room to create a space of your own. Kenneth Hobbs Park, Fallingbrook Public School and St. Matthew the Evangelist Catholic School are nearby, along with grocery shopping, dining and a pharmacy around Rossland Road and Garden Street. The Rossland Branch of the Whitby Public Library and local transit are also close by. (id:10452)
Room Types
Bedroom 2
-
Dimensions 2.73 m x 3.34 m
98.15 sqft
Bedroom 3
-
Dimensions 3.12 m x 3.16 m
106.12 sqft
Dining room
-
Dimensions 3.83 m x 4.12 m
169.85 sqft
Similar Properties (No results)
Listing courtesy of: RE/MAX HALLMARK FIRST GROUP REALTY LTD.
This REALTOR.ca listing content is owned and licensed by REALTOR® members of The Canadian Real Estate Association.