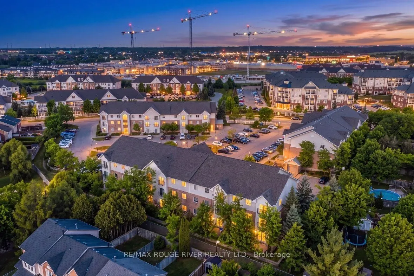
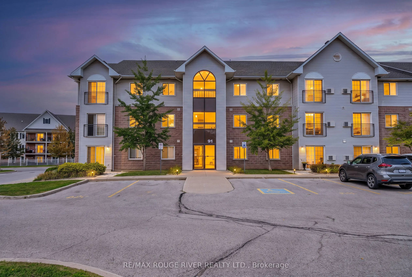
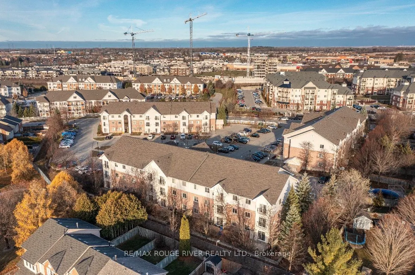
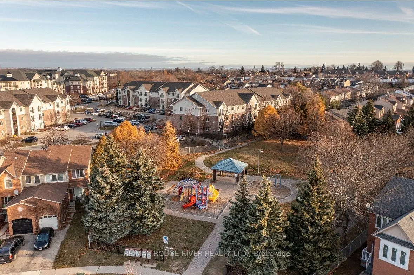
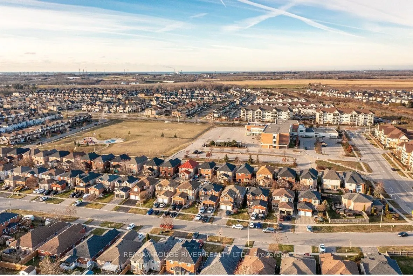
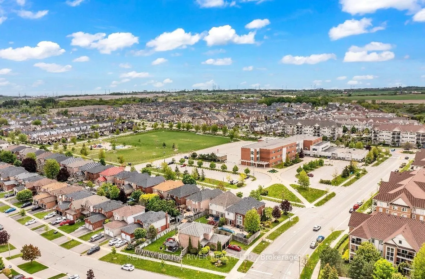
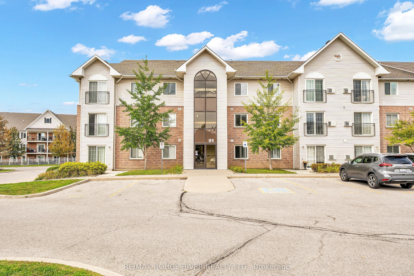
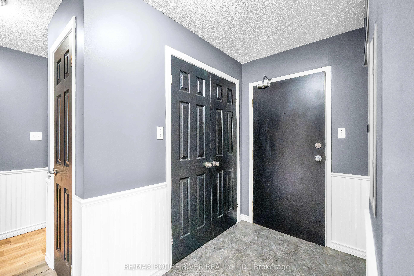
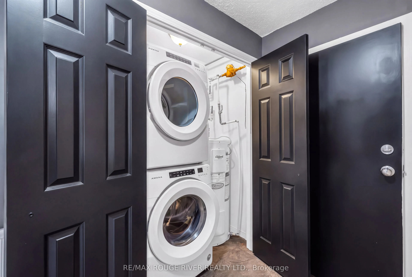
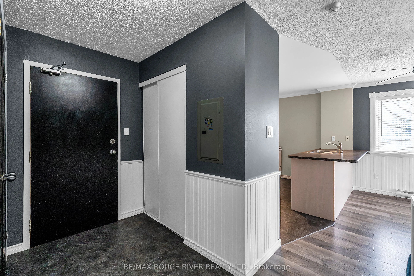
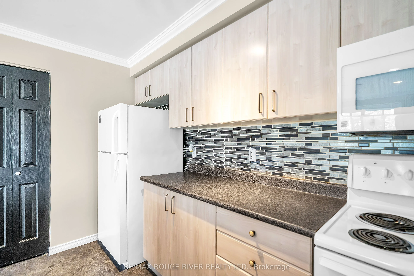
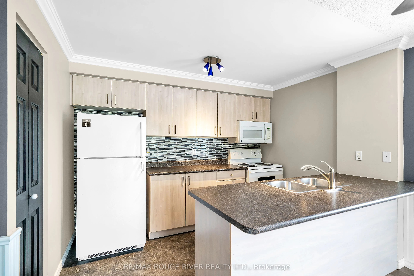
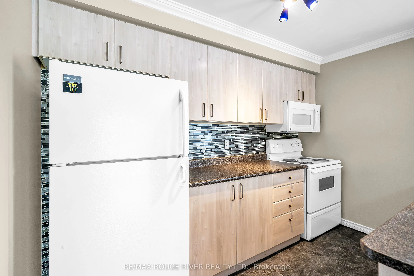
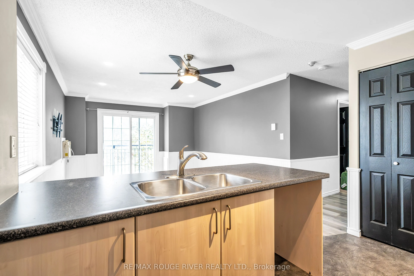
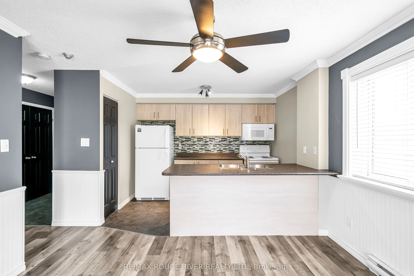
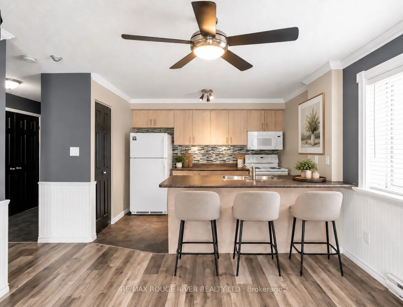
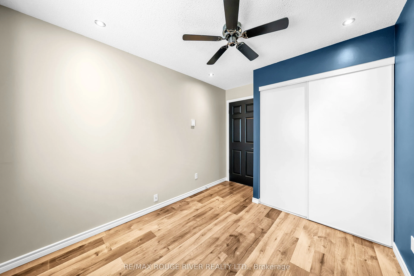
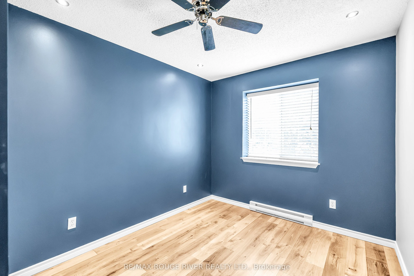
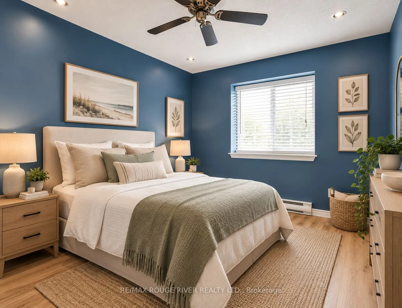
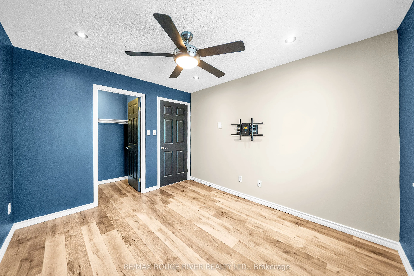
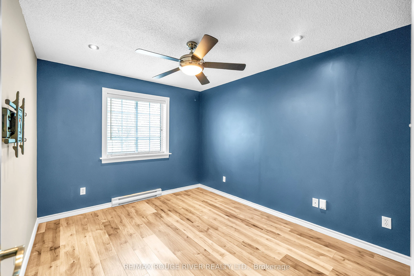
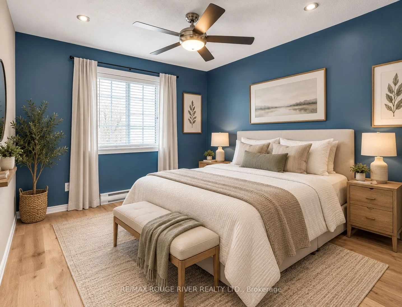
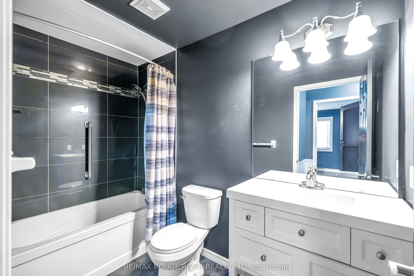
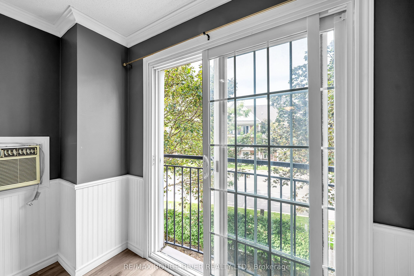
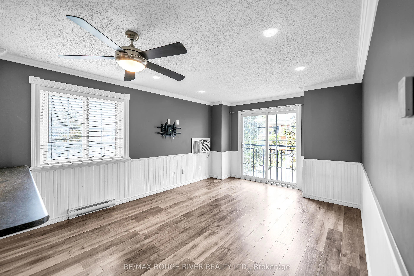
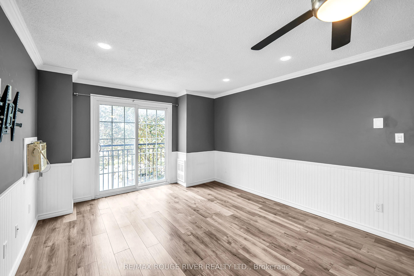
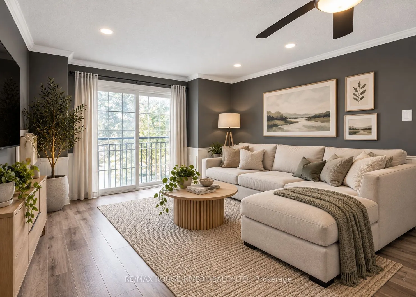
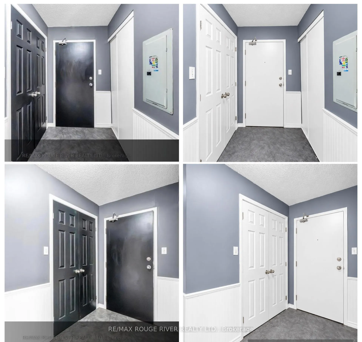
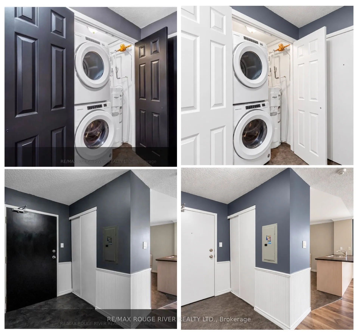
Welcome to an affordable opportunity to step into home ownership! This bright and inviting 2-bedroom, 1-bathroom second floor end unit condo offers a comfortable, low maintenance lifestyle in a convenient Bowmanville location. Filled with natural light, the functional layout provides plenty of flexi...bility for first time buyers, downsizers or investors. Two well sized bedrooms with great closet size offer space for family, guests or a home office, while in suite laundry adds the everyday convenience everyone appreciates. Being an end unit provides added privacy and makes this an appealing place to call home. The location is a standout. Enjoy easy access to shopping, schools, parks, transit and everyday amenities, along with a lovely nearby playground and green space. With the Bowmanville GO expansion underway, the area is also positioned for improved connectivity, making this an attractive option for commuters and those thinking about long-term value. Monthly condo fees include Tv, internet along with lawn care and snow removal, garbage and parking, less exterior upkeep than traditional home ownership helping make day-to-day condo living simple and convenient. Whether you're ready to leave renting behind and start building equity, looking to downsize to something more manageable, or searching for an investment opportunity, this condo offers an appealing combination of affordability, location and low maintenance living. A fantastic opportunity to get into the market, settle in and make it your own!
Full Property Details
Interior
Bedrooms
2
Total Bedrooms
2
Washrooms
1
Square Footage
700-799 sqft
Basement
None
Heating Source
Electric
Heating Fuel
Baseboard
Air Conditioning
Window Unit
Family Room
Yes
Kitchens
1
Total Kitchens
1
Fireplace Features
No
Bedrooms
2
Total Bedrooms
2
Washrooms
1
Square Footage
700-799 sqft
Basement
None
Heating Source
Electric
Heating Fuel
Baseboard
Air Conditioning
Window Unit
Family Room
Yes
Kitchens
1
Total Kitchens
1
Fireplace Features
No
Exterior
Waterfront
None
Parking Spaces
1
Total Parking Spaces
1.00
Garage Spaces
0
Zoning
R4-12
Balcony
None
Waterfront
None
Parking Spaces
1
Total Parking Spaces
1.00
Garage Spaces
0
Zoning
R4-12
Balcony
None
Building Description
Style
3-Storey
Home Type
Condo
Subtype
Condo Apt
Year Built
16-30
Property Orientation
North West
Exterior Finish
Brick,Vinyl Siding
Possession Date
No Data
Locker
None
Style
3-Storey
Home Type
Condo
Subtype
Condo Apt
Year Built
16-30
Property Orientation
North West
Exterior Finish
Brick,Vinyl Siding
Possession Date
No Data
Locker
None
Community
Community
Bowmanville
Community
Bowmanville
Taxes & Fees
Taxes
$2,511.64 /yr
Tax Year
2025
Occupancy
Vacant
Maintenance Fee
$477.45/mo
Cable TV
Included
Common Elements
Included
Parking
Included
Building Insurance
Included
Taxes
$2,511.64 /yr
Tax Year
2025
Occupancy
Vacant
Maintenance Fee
$477.45/mo
Cable TV
Included
Common Elements
Included
Parking
Included
Building Insurance
Included
Other
Pets
Yes-with Restrictions
Pets
Yes-with Restrictions
Room Types
Bathroom
-
Dimensions 9.15 x 4.95 feet
45.29 sqft
Bedroom 2
-
Dimensions 11.61 x 8.63 feet
100.19 sqft
Kitchen
-
Dimensions 10.96 x 8.53 feet
93.49 sqft
Living Room
-
Dimensions 14.99 x 11.71 feet
175.53 sqft
Primary Bedroom
-
Dimensions 11.68 x 9.78 feet
114.23 sqft
Similar Properties(No results)
Mortgage Calculator
Calculate your estimated monthly mortgage payment
Price
$379,000
$
%
%
Total cost of mortgage
$0
Monthly payment
By clicking Save, we will calculate your estimated mortgage for all properties using the saved values (down payment percentage, interest rate, and amortization).
The accuracy and applicability of this calculator are not guaranteed.