Sign In or Create a Free Account to see full details of this property
Key Facts
Key facts for 49 Bonnie Brae Court
Property Type
House, Bungaloft
Parking
Attached 3 garage, 8 parking
MLS #
E13638768
Size
3500-5000 sqft
Basement
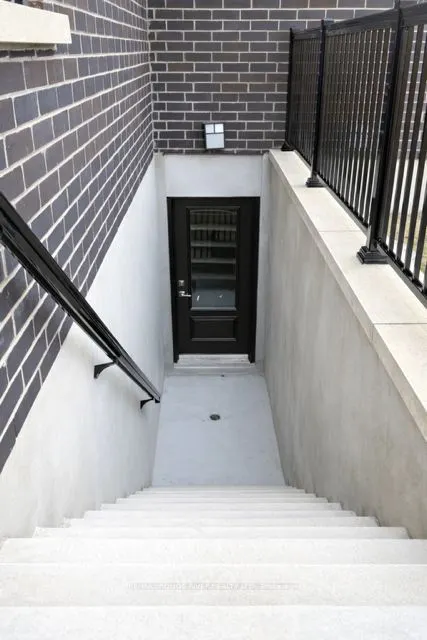
Full,Walk-Up
Listed on
2026-08-05
Lot size
94 x 229.0
Tax
$14,940.08 /yr
Days on Market
69
Approximate Age
0-5
Maintenance Fee
-
Description
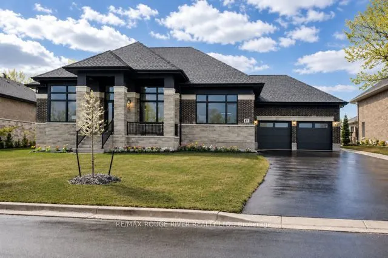
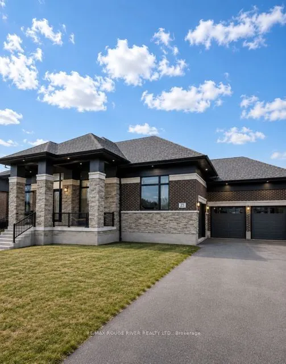
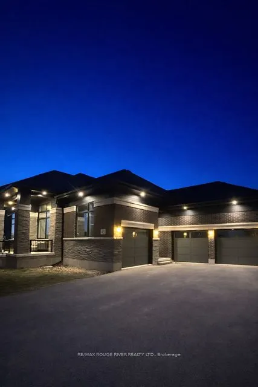
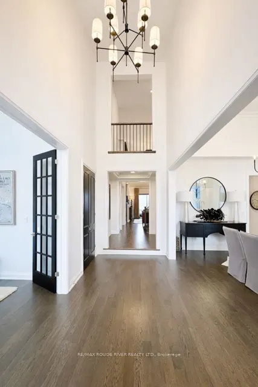
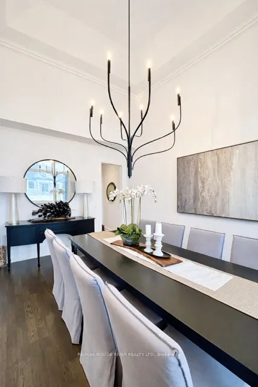
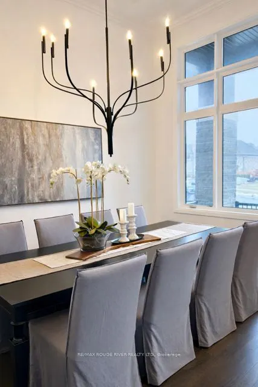
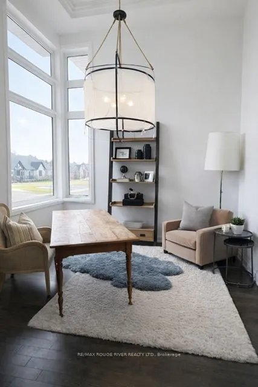
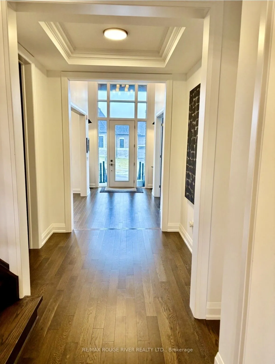
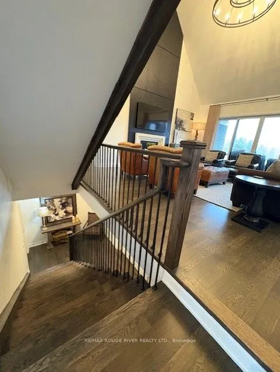
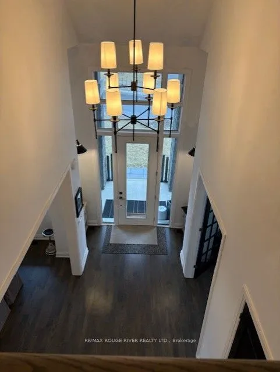
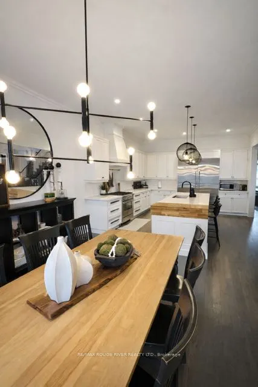
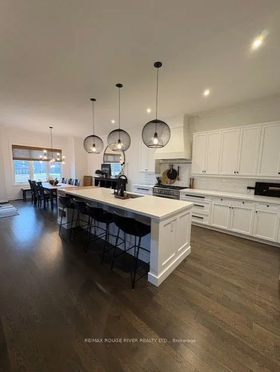
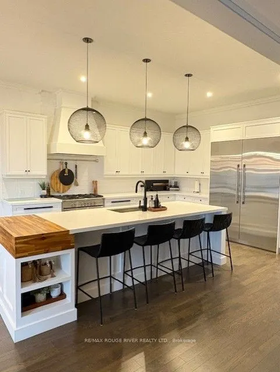
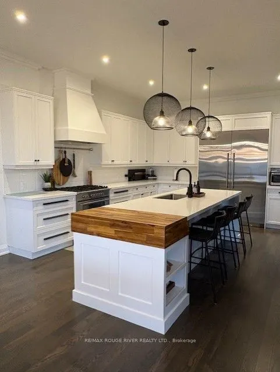
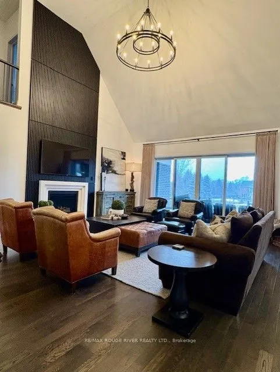
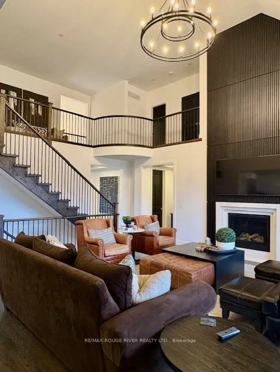
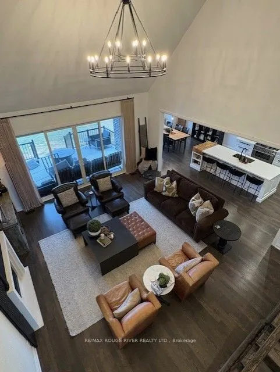
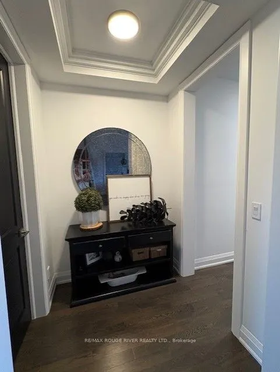
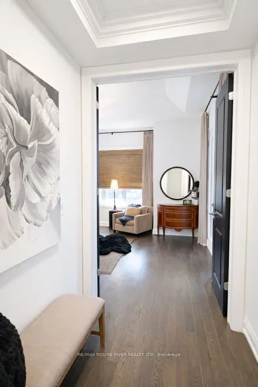
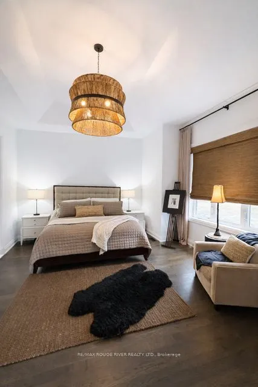
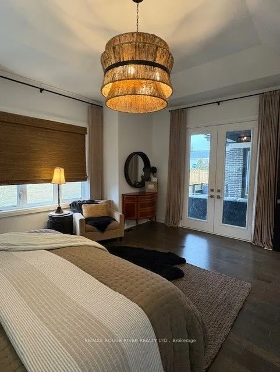
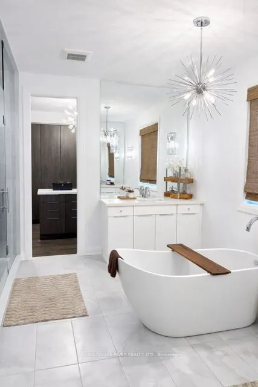
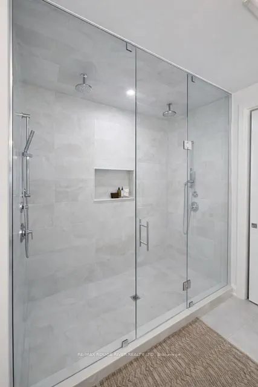
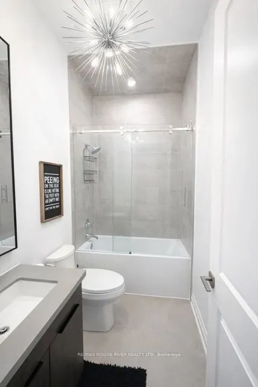
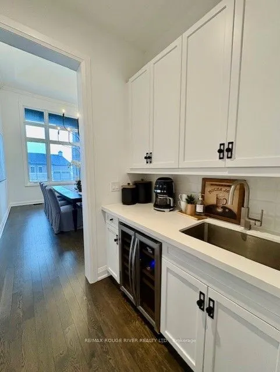
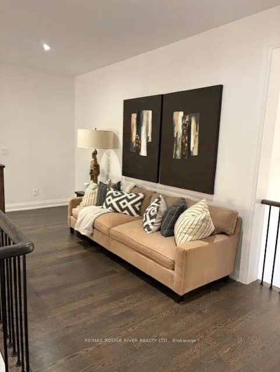
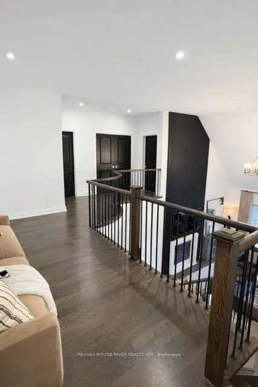
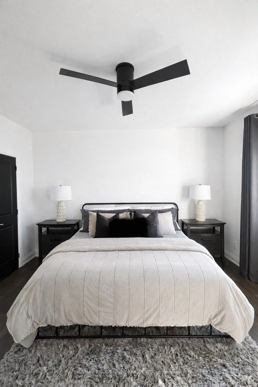
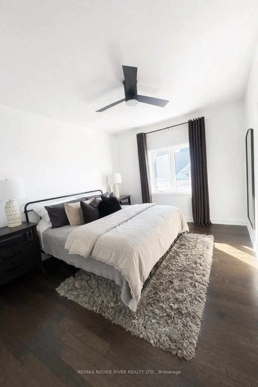
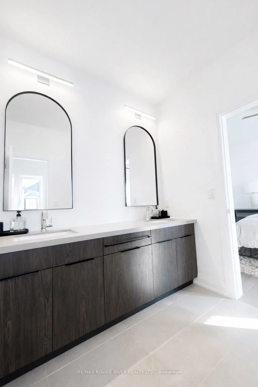
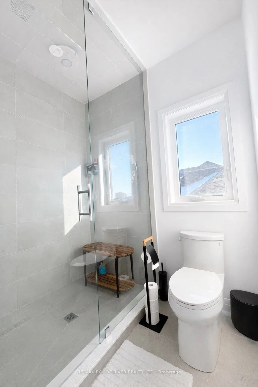
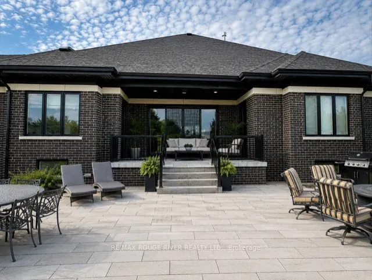
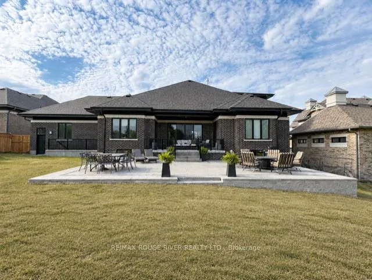
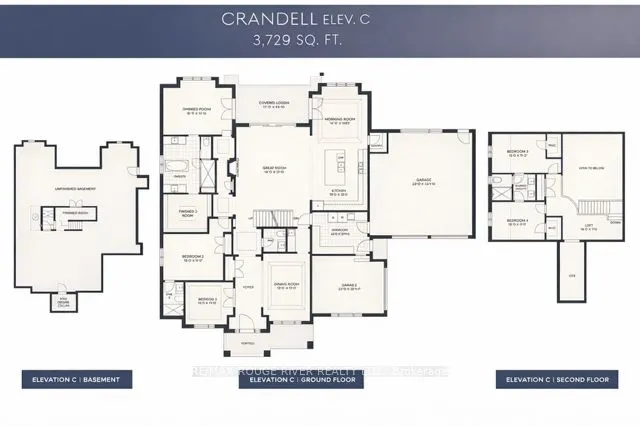
Welcome to Embee Estates - The Crandell Model An exceptional 4-bedroom, 4-bathroom bungalow loft offering an impressive 3,723 sq. ft. of refined living space, thoughtfully designed for luxury, comfort, and versatility. This super spacious and sophisticated home features a walk-up basement with a pri...vate entrance, ideal for creating a completely separate living suite. The main level showcases a stunning primary retreat, complete with a custom walk-in dressing room and an elegant 6-piece spa-inspired ensuite, along with an additional main-floor bedroom featuring its own private ensuite-perfect for guests or multigenerational living. Soaring vaulted cathedral ceilings anchor the family room, while oversized windows flood the home with natural light. The Aya Designed Kitchen, features high-end Fisher & Paykel appliances, premium upgraded finishes, and seamless flow into the dining and living spaces-ideal for entertaining. Upstairs, the loft overlooks the family room, offering a cozy sitting area along with two generously sized bedrooms, each with custom walk-in closets and a shared Jack & Jill bathroom with double sinks. Additional highlights include: Hardwood and porcelain tile throughout Oak staircases & crown moulding 14' ceilings in the dining room and office Butlers Pantry with Sink and Beverage Fridge Glass showers Custom closet organizers Eco bee smart thermostat Covered 18"X13" loggia Triple-car drywalled garage with Mudroom Access from both Access Door to backyard from Double Garage, Rough in for Side mount GDO's Striking modern exterior design **No Sign On Property**
Full Property Details
Interior
Bedrooms
4
Total Bedrooms
4
Washrooms
4
Square Footage
3500-5000 sqft
Basement
Full,Walk-Up
Heating Source
Gas
Heating Fuel
Forced Air
Air Conditioning
Central Air
Family Room
Yes
Kitchens
1
Total Kitchens
1
Fireplace Features
Yes
Bedrooms
4
Total Bedrooms
4
Washrooms
4
Square Footage
3500-5000 sqft
Basement
Full,Walk-Up
Heating Source
Gas
Heating Fuel
Forced Air
Air Conditioning
Central Air
Family Room
Yes
Kitchens
1
Total Kitchens
1
Fireplace Features
Yes
Exterior
Depth
229.0
Front
94.13
Driveway
Private
Lot Size
94 x 229.0 ft
Pool
None
Parking Spaces
8
Total Parking Spaces
11.00
Parking Description
Attached
Garage Spaces
3
Depth
229.0
Front
94.13
Driveway
Private
Lot Size
94 x 229.0 ft
Pool
None
Parking Spaces
8
Total Parking Spaces
11.00
Parking Description
Attached
Garage Spaces
3
Building Description
Style
Bungaloft
Home Type
House
Subtype
Detached
Year Built
0-5
Property Orientation
North
Exterior Finish
Brick,Stone
Sewers
Septic
Water Supply
Municipal
Possession Date
No Data
Style
Bungaloft
Home Type
House
Subtype
Detached
Year Built
0-5
Property Orientation
North
Exterior Finish
Brick,Stone
Sewers
Septic
Water Supply
Municipal
Possession Date
No Data
Community
Community
Port Perry
Community
Port Perry
Taxes & Fees
Taxes
$14,940.08 /yr
Tax Year
2025
Occupancy
Owner
Taxes
$14,940.08 /yr
Tax Year
2025
Occupancy
Owner
Room Types
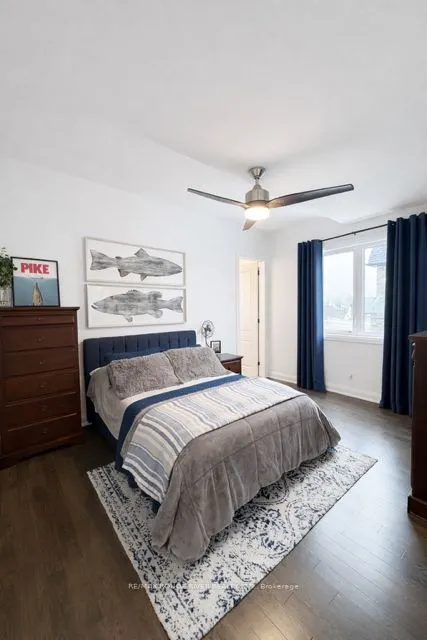
Bedroom 2
Hardwood Floor, Double Closet, Ensuite Bath
Dimensions 14.99 x 10.99 feet
164.74 sqft
Bedroom 3
Hardwood Floor, Walk-In Closet(s)
Dimensions 13.94 x 10.99 feet
153.2 sqft
Bedroom 4
Hardwood Floor, Walk-In Closet(s)
Dimensions 13.94 x 10.99 feet
153.2 sqft
Breakfast
Hardwood Floor, W/O To Porch
Dimensions 13.98 x 13.98 feet
195.44 sqft
Dining Room
Hardwood Floor, Large Window
Dimensions 11.98 x 16.99 feet
203.54 sqft
Family Room
Hardwood Floor, W/O To Porch, Vaulted Ceiling(s)
Dimensions 18.57 x 21 feet
389.97 sqft
Kitchen
Hardwood Floor, Centre Island
Dimensions 13.98 x 14.99 feet
209.56 sqft
Loft
Hardwood Floor, Overlooks Family
Dimensions 14.6 x 10.86 feet
158.56 sqft
Office
Hardwood Floor, Large Window
Dimensions 11.98 x 9.97 feet
119.44 sqft
Primary Bedroom
Hardwood Floor, Walk-In Closet(s), W/O To Porch
Dimensions 17.98 x 11.98 feet
215.4 sqft
Similar Properties(No results)
Mortgage Calculator
Calculate your estimated monthly mortgage payment
Price
$2,549,999
$
%
%
Total cost of mortgage
$0
Monthly payment
By clicking Save, we will calculate your estimated mortgage for all properties using the saved values (down payment percentage, interest rate, and amortization).
The accuracy and applicability of this calculator are not guaranteed.