
30
$468,000 Sale
Listed 6 hours ago
1101 - 25 MCMAHON DRIVE
· 1+1
· 1.0
· 1
· 500 - 599
Key Facts
Key facts for 1101 - 25 MCMAHON DRIVE
Property Type
Condo
Parking
Garage: Yes, 1 parking
MLS #
C14130898
Size
500 - 599 sqft
Basement
None
Listed on
-
Lot size
-
Tax
-
Days on Market
-
Year Built
-
Maintenance Fee
$550.56/mo

Description
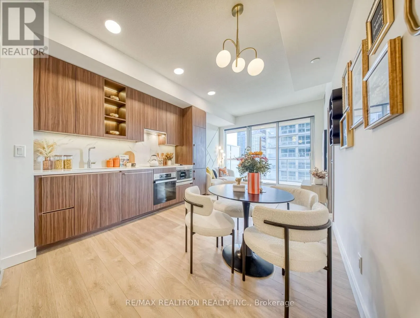
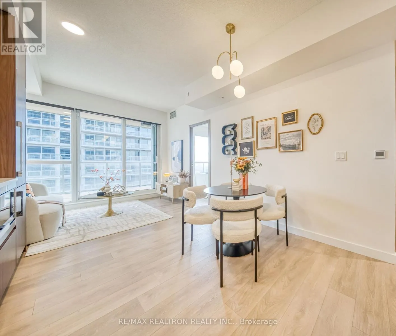
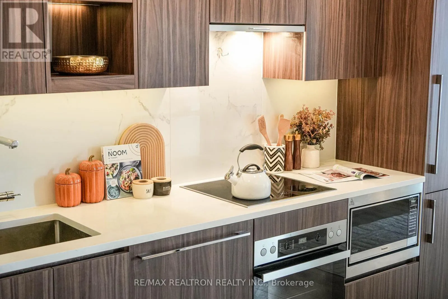
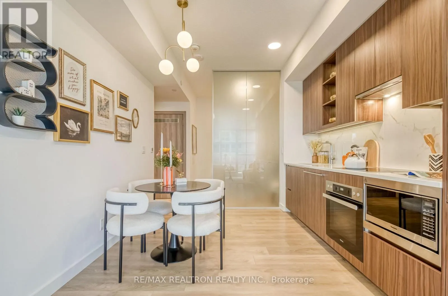
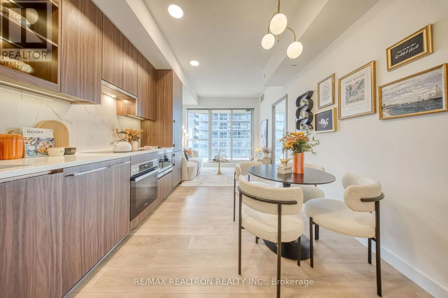
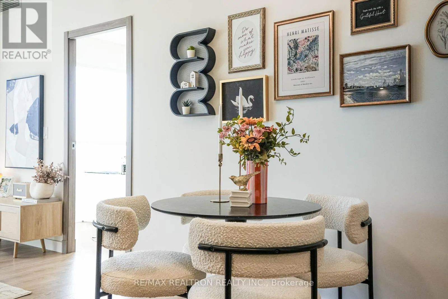
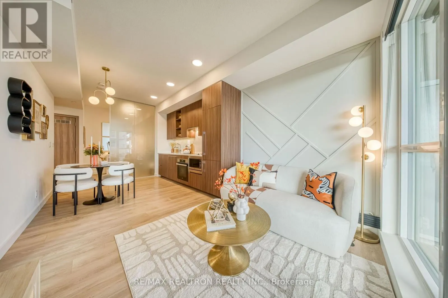
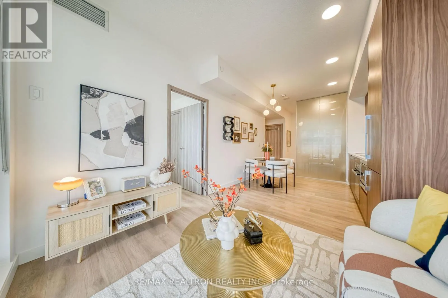
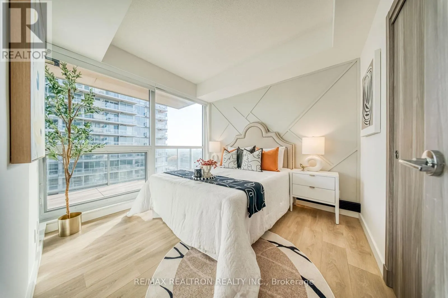
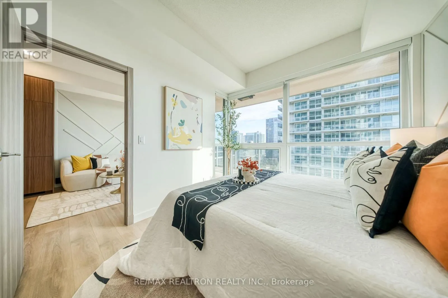
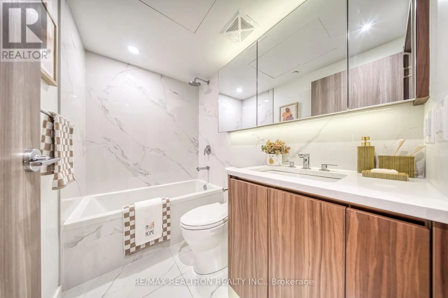
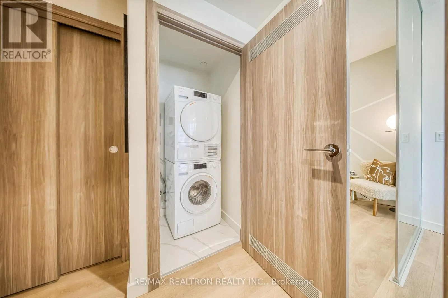
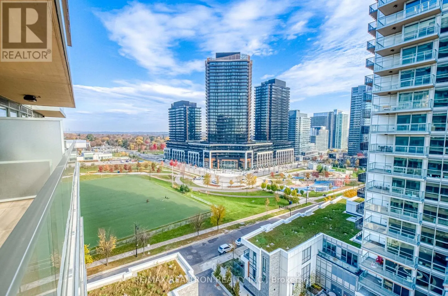
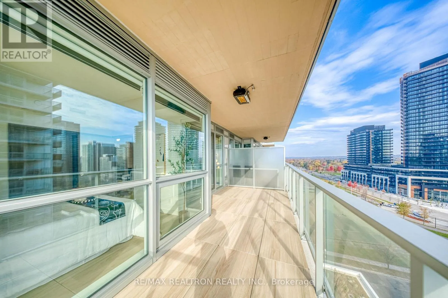
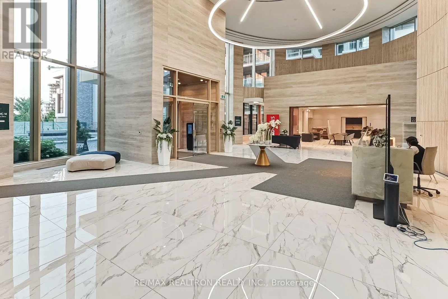
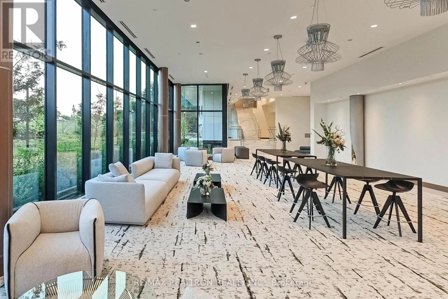
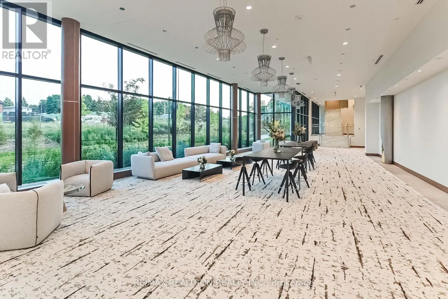
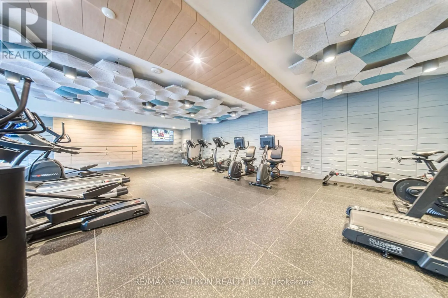
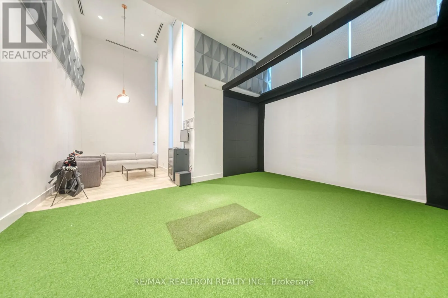
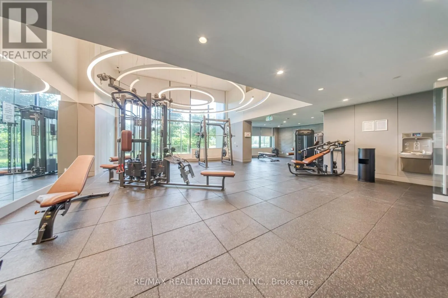
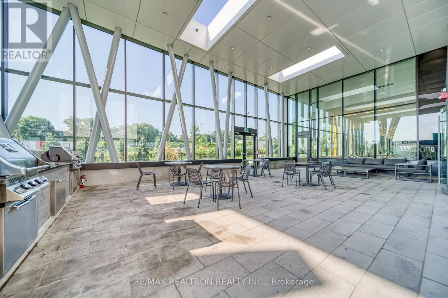
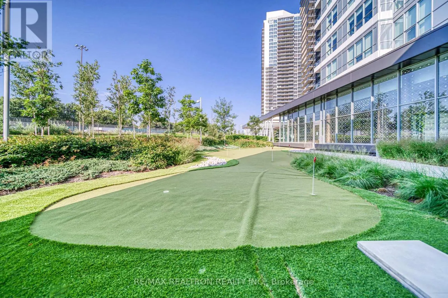
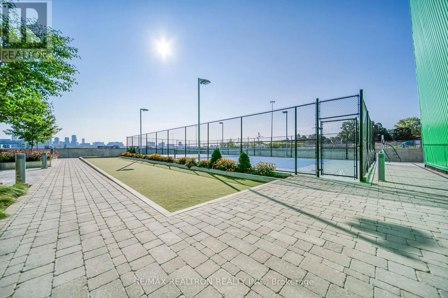
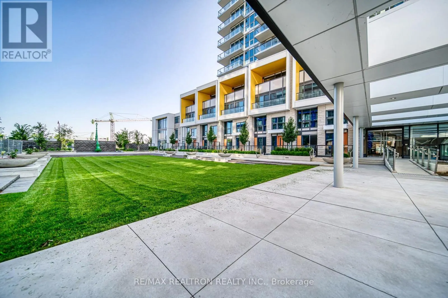
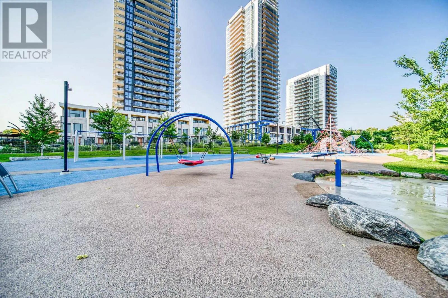
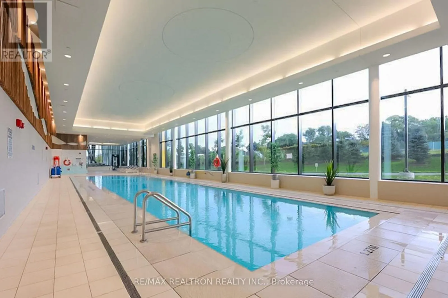
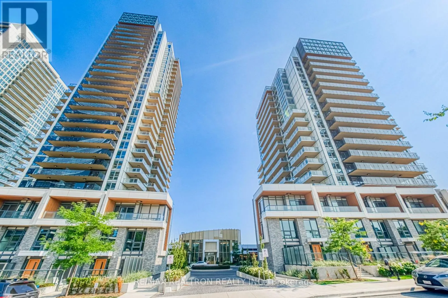
Experience Elevated Urban Living At Saisons Condos, East Tower, In The Prestigious Concord Park Place Community! This Bright & Beautifully Appointed Residence Offers 530 Sq.Ft. Of Interior Living Space Plus An Impressive 120 Sq.Ft. Private Balcony, For 650 Sq.Ft. Of Total Space. Featuring 9-Ft Ceili...ngs, Floor-To-Ceiling Windows, And Contemporary High-End Finishes Throughout, The Thoughtfully Designed Interior Showcases A Modern Kitchen With Built-In Appliances, Quartz Countertops & Matching Backsplash, And Elegant Valance Lighting. The Bedroom Features A Built-In Closet Organizer, While The Spacious Balcony Boasts Stylish Tiled Flooring And An Electric Heater, Creating An Inviting Outdoor Retreat To Enjoy Year-Round. Residents Enjoy Exclusive Access To The World-Class Concord Mega Club, Offering An Extraordinary Collection Of Resort-Inspired Amenities, Including A Multi-Lane Swimming Pool, Whirlpool, Sauna, Full-Size Basketball, Volleyball & Badminton Courts, Tennis Court, Golf Simulator, Putting Green, Bowling Lounge, Billiards, Multiple Fitness & Yoga Studios, Japanese Zen Garden, Tea Room, Piano Lounge, Wine Lounge, Indoor & Outdoor Children's Play Areas, BBQ Areas, Guest Suites, Ballroom, Banquet Room & Much More. Unbeatable Location Just Steps To Bessarion Subway Station And The State-Of-The-Art Community Centre, With Easy Access To Bayview Village Shopping Centre, IKEA, Canadian Tire, Supermarkets, North York General Hospital, Hwy 401 & 404. Includes 1 Parking Space & 1 Locker. More Than Just A Home, Enjoy A Lifestyle Of Exceptional Convenience, Comfort & Luxury At Heart of North York! (id:10452)
Room Types
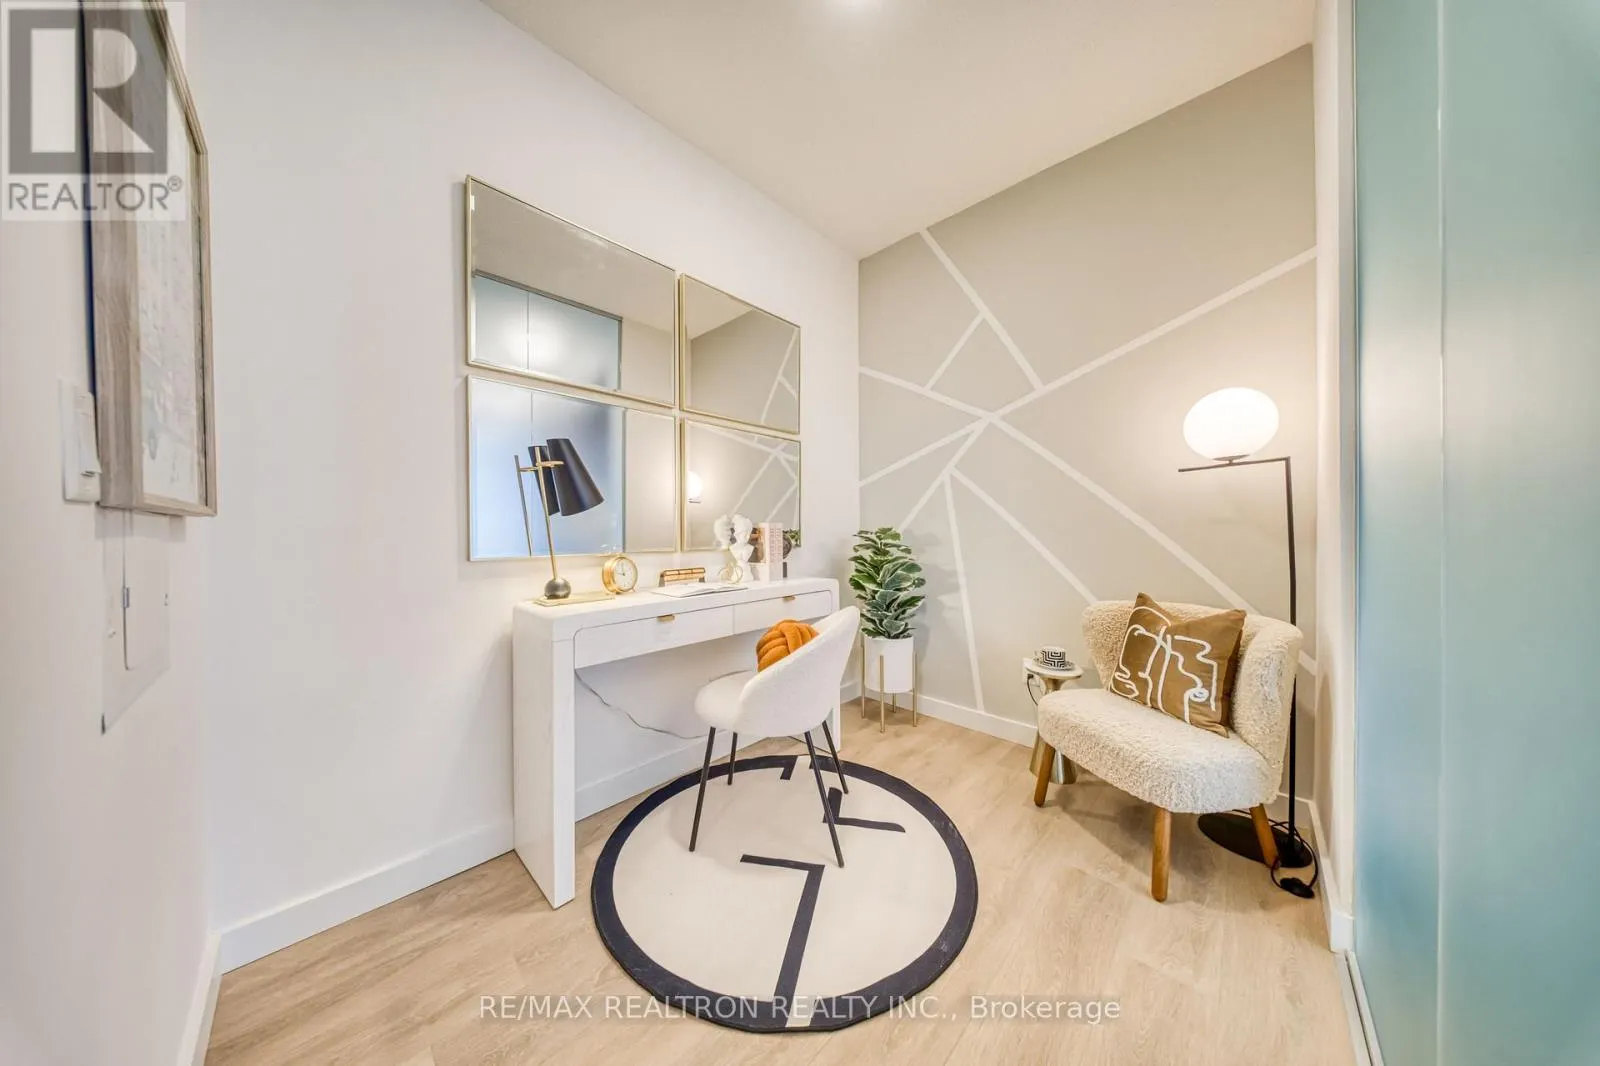
Den
-
Dimensions 2.44 m x 1.98 m
52 sqft
Dining room
-
Dimensions 5.56 m x 3.02 m
180.74 sqft
Kitchen
-
Dimensions 5.56 m x 3.02 m
180.74 sqft
Similar Properties (No results)
Listing courtesy of: RE/MAX REALTRON REALTY INC.
This REALTOR.ca listing content is owned and licensed by REALTOR® members of The Canadian Real Estate Association.