38
$888,888 Sale
Listed 13 hours ago
19 Hidden Creek Green NW
· 3+1
· 3.5
· 4
· 1888
Key Facts
Key facts for 19 Hidden Creek Green NW
Property Type
House
Parking
Garage: Yes, 4 parking
MLS #
A2357460
Size
1888 sqft
Basement
Finished, Full (Finished)
Listed on
-
Lot size
-
Tax
-
Days on Market
-
Year Built
1998
Maintenance Fee
-

Description
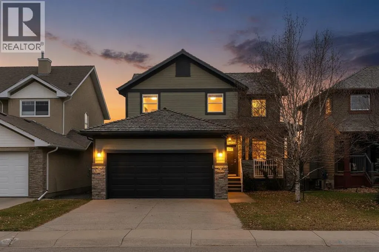
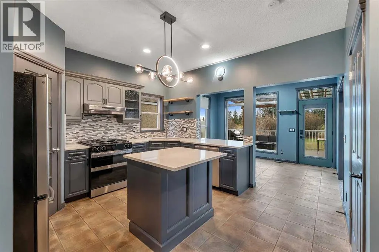
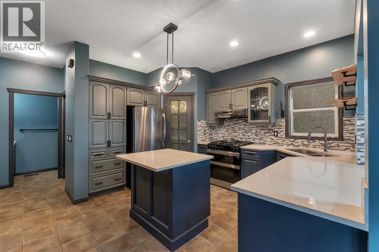
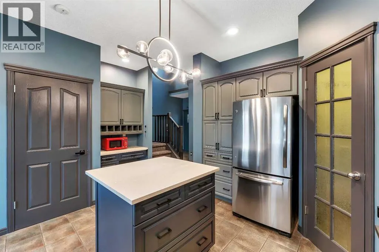
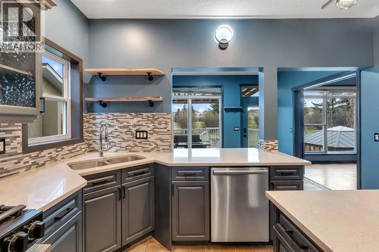
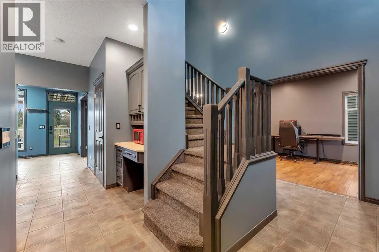
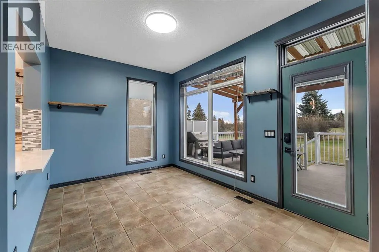
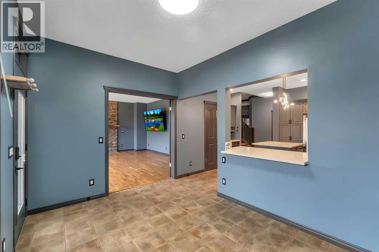
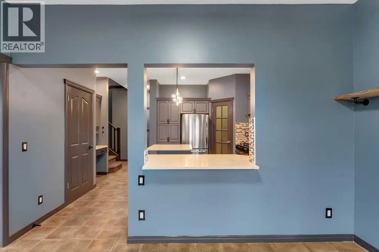
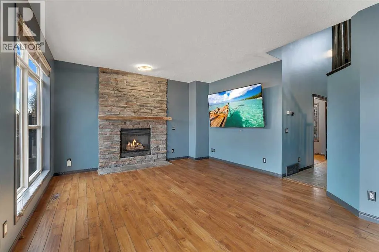
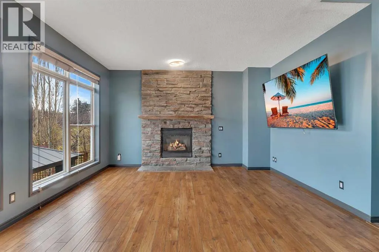
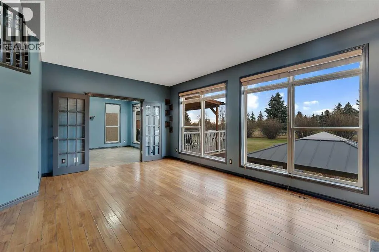
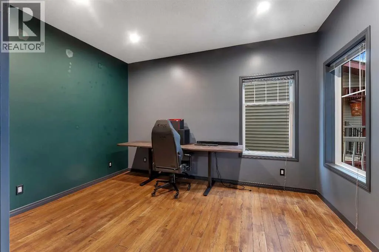
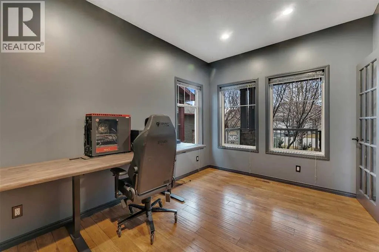
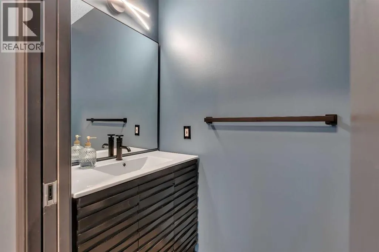
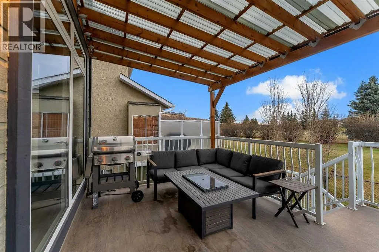
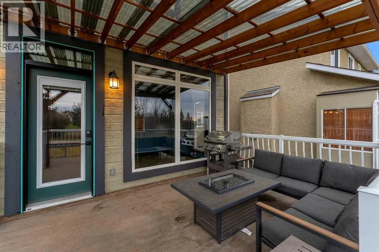
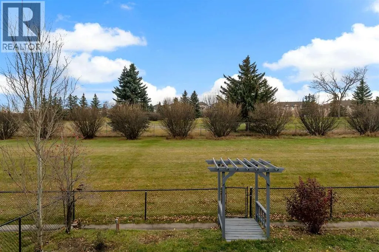
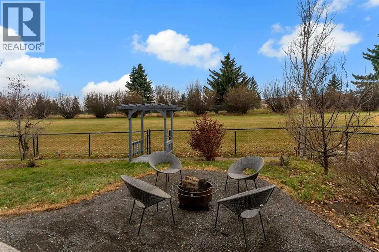
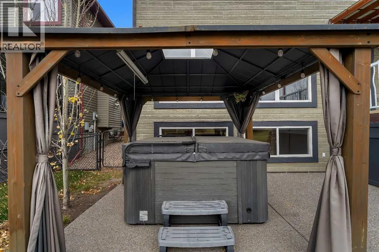
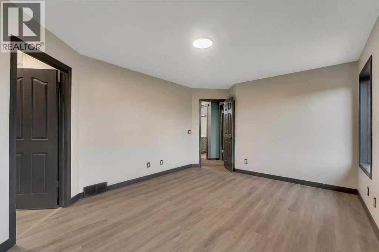
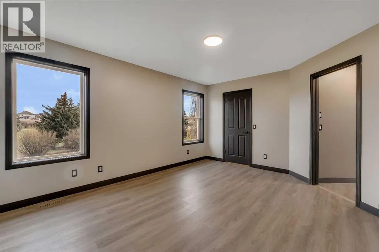
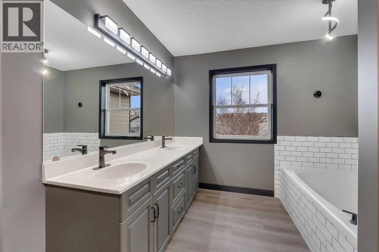
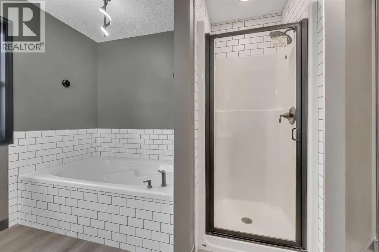
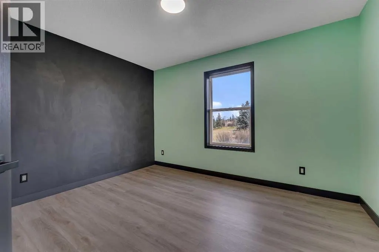
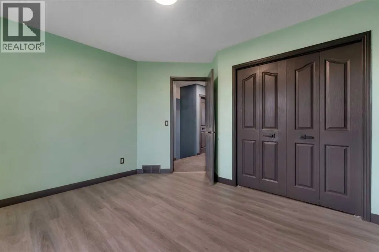
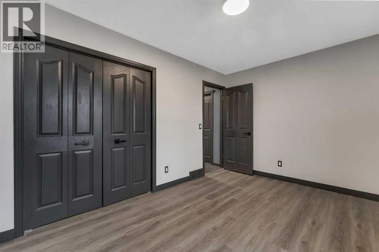
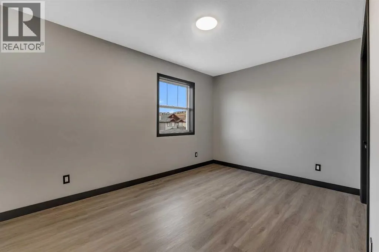
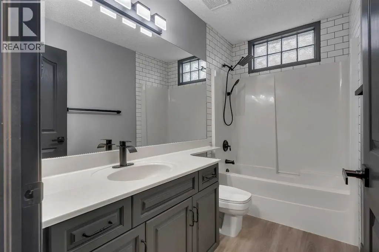
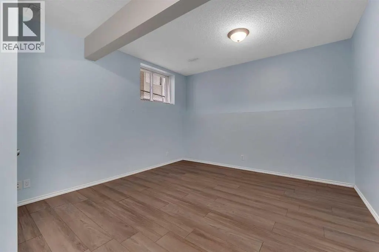
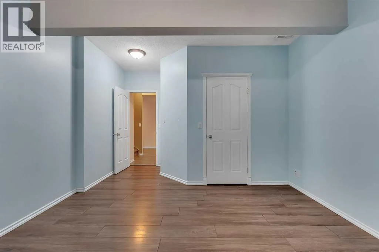
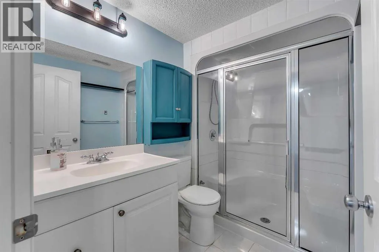
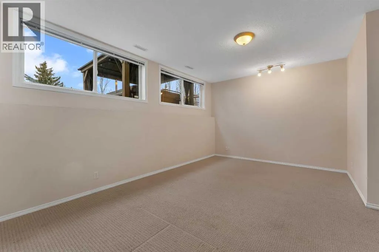
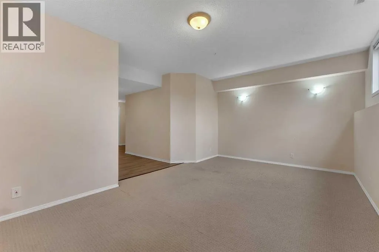
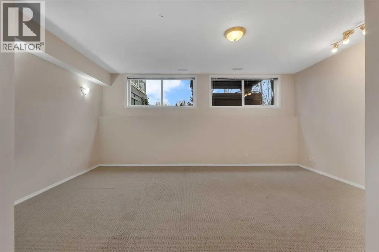
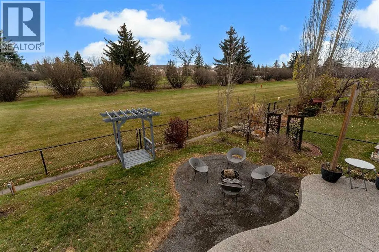
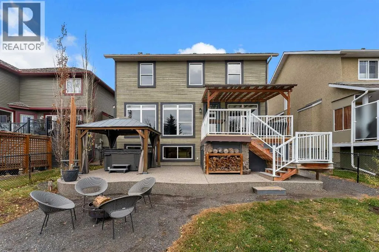
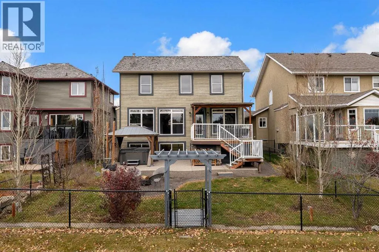
Location, Location, backing onto greenspace/golf course. You can move in before Christmas. This home offers numerous upgrades & features which include: over 2700 sq ft of developed living space, total of 4 bedrooms & 3.5 bathrooms, air conditioning, hot tub new in 2022, hardwood, floor to ceiling s...tone fireplace, concrete patio, newer stairs on deck, rundle patio & walkway, newer front & back door, new garage overhead door, new Samsung smart stove that has gas cooktop and electric oven, recently main floor was painted, 2 tone, kitchen cabinets with modern black hardware, most of the light fixtures updated, main & upper bathrooms updated with new hardware, new carpet on stairs and upstairs landing, new LVP flooring in upper bedrooms & bathrooms, new fireplace mantel, stair railing was refinished & much more. The main floor features a 2pc bath, den, spacious great room with floor to ceiling stone fireplace & a good size kitchen that offers a walk through pantry, island & dining area that offers access to the deck/yard. The upper level features a 4pc bath & 3 good size bedrooms. The primary bedroom offers a walk in closet & full ensuite with soaker tub. The lower level features a 3pc bath, bedroom, family room, laundry & storage space. This home shows pride of ownership and is close to all amenities, bus, shopping & easy access to Stoney & Deerfoot. Click on link to view 3D tour. (id:10452)
Room Types
2pc Bathroom
-
Dimensions 3.08 Ft x 6.92 Ft
21.31 sqft
3pc Bathroom
-
Dimensions 6.17 Ft x 8.25 Ft
50.9 sqft
4pc Bathroom
-
Dimensions 4.92 Ft x 9.17 Ft
45.12 sqft
Similar Properties (No results)
Listing courtesy of: RE/MAX Real Estate (Mountain View)
This REALTOR.ca listing content is owned and licensed by REALTOR® members of The Canadian Real Estate Association.